This updated 3-bedroom, 2-bath home in Carrollton offers a comfortable layout with two living areas and a lot of thoughtful upgrades throughout.
The kitchen has been remodeled with Taj Mahal QUARTZITE countertops, beautiful gold fixtures, DOUBLE OVENS, and a built-in drawer microwave. You’ll also find under-cabinet and in-cabinet lighting, plus a walk-in pantry with a built-in spice rack. The eat-in area includes a bench-window seat that’s perfect for a casual dining spot or morning coffee. A Velux SKYLIGHT brings in great natural light and includes a remote-controlled shade along with an automatic close feature if it detects rain.
There are SKYLIGHTS in the kitchen, family room, and guest bathroom, and several rooms have vaulted ceilings that make the home feel open without losing its cozy feel. CUSTOM HAND-SCRAPED HARDWOOD FLOORS run through the main areas. The living room includes built-ins and an electric shade that makes it easy to darken the room for movies. The family room features a GAS FIREPLACE for added warmth and comfort.
Out back, the stunning COVERED PATIO (30 ft by 17 ft) is set up for relaxing or entertaining with TRAVERTINE TILE, a gas fireplace, GAS HOOKUP for a grill, TV mount, and two ceiling fans. The backyard is low-maintenance with ARTIFICIAL TURF and a French drain along the east side of the home.
The front yard is beautifully landscaped with a Japanese maple tree and is supported by a full SPRINKLER SYSTEM that services both the front and backyard. There’s also a solar tube in the secondary bedroom for additional natural light, and the gas dryer will convey with the home.
Welcome to this well-cared-for home with practical updates and comfortable living spaces in a great Carrollton location.
Sold
Price Unknown
1304 Black Oak Dr, Carrollton, TX 75007
3beds
2,170sqft
Single Family Residence
Built in 1987
7,013 Square Feet Lot
$473,400 Zestimate®
$--/sqft
$2,604 Estimated rent
Home value
$473,400
$450,000 - $502,000
$2,604/mo
Zestimate® history
Owner options
List your home for rent
$2,604/mo
Rent Zestimate®
Find your next renter with Zillow Rental Manager. Plus, with online applications, you can quickly screen prospective tenants – for free.
$2,604/mo
Rent Zestimate®
Refinance and save
Refinancing to a lower rate could help reduce your monthly payments and save thousands over the life of the loan.
Explore your selling options
Work with a Zillow partner agent
Leverage their expertise and Zillow's premium Showcase listings to get your home seen by more buyers.
Get startedList with your own agent
Get your home in front of millions of buyers by listing it on Zillow.
Learn how to do itSell it yourself
Take full control of how buyers see your home on Zillow by listing For Sale by Owner (FSBO).
List your homeWhat's special
Custom hand-scraped hardwood floorsTaj mahal quartzite countertopsVaulted ceilingsDouble ovensBuilt-in drawer microwaveUnder-cabinet and in-cabinet lightingBeautiful gold fixtures
Zillow last checked:
Listing updated:
Listed by:
Marlana Marshall 0699692 (855)450-0442,
Real Broker, LLC 855-450-0442
Bought with:
Hunter Dehn, 0595834
Hunter Dehn Realty
Source: NTREIS,MLS#: 21254674
Facts & features
Interior
Bedrooms & bathrooms
- Bedrooms: 3
- Bathrooms: 2
- Full bathrooms: 2
Primary bedroom
- Level: First
- Dimensions: 16 x 17
Bedroom
- Level: First
- Dimensions: 11 x 12
Bedroom
- Level: First
- Dimensions: 9 x 16
Dining room
- Level: First
- Dimensions: 11 x 12
Family room
- Features: Ceiling Fan(s)
- Level: First
- Dimensions: 15 x 22
Living room
- Features: Ceiling Fan(s), Fireplace
- Level: First
- Dimensions: 20 x 15
Heating
- Central, Natural Gas
Cooling
- Central Air, Ceiling Fan(s), Electric
Appliances
- Included: Some Gas Appliances, Double Oven, Dishwasher, Gas Cooktop, Disposal, Gas Water Heater, Microwave, Plumbed For Gas, Trash Compactor, Vented Exhaust Fan
- Laundry: Washer Hookup, Dryer Hookup
Features
- Paneling/Wainscoting, Cable TV
- Flooring: Carpet, Ceramic Tile, Hardwood, Travertine
- Windows: Skylight(s), Window Coverings
- Has basement: No
- Number of fireplaces: 2
- Fireplace features: Family Room, Gas, Gas Log, Gas Starter, Masonry, Outside, Stone
Interior area
- Total interior livable area: 2,170 sqft
Property
Parking
- Total spaces: 2
- Parking features: Driveway, Garage, Garage Faces Rear
- Attached garage spaces: 2
Features
- Levels: One
- Stories: 1
- Patio & porch: Patio, Covered
- Exterior features: Outdoor Living Area, Private Yard, Rain Gutters
- Pool features: None
- Fencing: Wood
Lot
- Size: 7,013 Square Feet
- Features: Interior Lot, Sprinkler System
Details
- Parcel number: R116017
Construction
Type & style
- Home type: SingleFamily
- Architectural style: Traditional,Detached
- Property subtype: Single Family Residence
Materials
- Brick
- Foundation: Slab
- Roof: Composition
Condition
- Year built: 1987
Utilities & green energy
- Sewer: Public Sewer
- Water: Public
- Utilities for property: Sewer Available, Water Available, Cable Available
Community & HOA
Community
- Features: Curbs, Sidewalks
- Subdivision: Oak Hills Sec 1
HOA
- Has HOA: No
Location
- Region: Carrollton
Financial & listing details
- Tax assessed value: $414,000
- Annual tax amount: $7,623
- Date on market: 5/1/2026
- Cumulative days on market: 3 days
- Listing terms: Cash,Conventional,FHA,VA Loan
Price history
| Date | Event | Price |
|---|---|---|
| 6/5/2026 | Sold | -- |
Source: NTREIS #21254674 Report a problem | ||
| 5/11/2026 | Pending sale | $475,000$219/sqft |
Source: NTREIS #21254674 Report a problem | ||
| 5/5/2026 | Contingent | $475,000$219/sqft |
Source: NTREIS #21254674 Report a problem | ||
| 5/1/2026 | Listed for sale | $475,000$219/sqft |
Source: NTREIS #21254674 Report a problem | ||
Public tax history
| Year | Property taxes | Tax assessment |
|---|---|---|
| 2025 | $5,603 -13.6% | $414,000 -5.7% |
| 2024 | $6,485 +11.1% | $439,230 +10% |
| 2023 | $5,835 -8.8% | $399,300 +10% |
| 2022 | $6,396 +1.7% | $363,000 +10% |
| 2021 | $6,287 +10.7% | $330,000 +11.9% |
| 2020 | $5,677 +3.9% | $295,000 +3.5% |
| 2019 | $5,465 -4.1% | $285,000 -0.7% |
| 2018 | $5,701 +19.7% | $287,000 +9.6% |
| 2017 | $4,763 | $261,800 +9.7% |
| 2016 | $4,763 +13.5% | $238,580 +10% |
| 2015 | $4,198 | $216,891 +10% |
| 2014 | $4,198 | $197,174 +6.7% |
| 2013 | $4,198 | $184,835 |
| 2012 | -- | $184,835 |
| 2011 | -- | $184,835 -2.1% |
| 2010 | -- | $188,771 +1.1% |
| 2009 | -- | $186,738 +0.8% |
| 2007 | $3,222 +0.4% | $185,276 +7.5% |
| 2006 | $3,209 +1.1% | $172,304 +1.4% |
| 2005 | $3,175 | $169,918 -1.1% |
| 2004 | -- | $171,770 +0% |
| 2003 | -- | $171,691 +5.6% |
| 2002 | -- | $162,612 +6.5% |
| 2001 | -- | $152,711 |
Find assessor info on the county website
Neighborhood: Oak Hills
Nearby homes
- $500,8004 bd2 ba2.4k sqft1306 Black Oak Dr, Carrollton, TX 75007Off Market
- $476,5004 bd2 ba2.2k sqft1302 Black Oak Dr, Carrollton, TX 75007Off Market

- $473,5004 bd3 ba2.2k sqft1308 Black Oak Dr, Carrollton, TX 75007Off Market
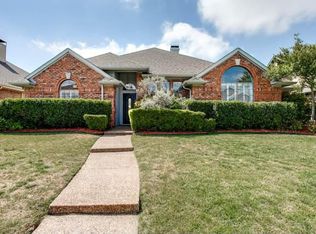
- $412,1004 bd2 ba1.9k sqft1303 Silver Maple Dr, Carrollton, TX 75007Off Market
- $392,0003 bd2 ba1.8k sqft1305 Silver Maple Dr, Carrollton, TX 75007Off Market
- $506,3003 bd2 ba2.6k sqft1301 Silver Maple Dr, Carrollton, TX 75007Off Market
- $492,100-- bd3 ba2.7k sqft1303 Black Oak Dr, Carrollton, TX 75007Off Market
- $--4 bd3 ba2.2k sqft1300 Black Oak Dr, Carrollton, TX 75007Sold
Nearby schools
GreatSchools rating
- 8/10Hebron Valley Elementary SchoolGrades: PK-5Distance: 1 mi
- 7/10Creek Valley Middle SchoolGrades: 6-8Distance: 1.2 mi
- 7/10Hebron High SchoolGrades: 9-12Distance: 2.8 mi
Schools provided by the listing agent
- Elementary: Hebron Valley
- Middle: Creek Valley
- High: Hebron
- District: Lewisville ISD
Source: NTREIS. This data may not be complete. We recommend contacting the local school district to confirm school assignments for this home.
Get a cash offer in 3 minutes
Find out how much your home could sell for in as little as 3 minutes with a no-obligation cash offer.
Estimated market value
$473,400
Get a cash offer in 3 minutes
Find out how much your home could sell for in as little as 3 minutes with a no-obligation cash offer.
Estimated market value
$473,400
- Texas
- Denton County
- Carrollton
- 75007
- Oak Hills
- 1304 Black Oak Dr
Nearby cities
Nearby neighborhoods
Nearby zip codes
Other Carrollton Topics
