Welcome home to this beautifully updated 3-bedroom, 2-bathroom home that blends modern style with everyday comfort. Inside, you'll find spacious living areas, tasteful updates throughout, and a functional layout perfect for relaxing or entertaining. The oversized garage provides plenty of room for vehicles, storage, a workshop, or your favorite hobbies. Whether you're looking for extra space or a move-in-ready home, this property has it all. Don't miss your opportunity to own this charming, updated home with the space and features you've been looking for. Schedule your showing today!
Accepting back-up offers
Price cut: $5.9K (8/25)
$189,000
1304 Blackhawk Ridge Ln, Pine Bluff, AR 71603
3beds
1,702sqft
Single Family Residence
Built in 1978
0.25 Acres Lot
$183,400 Zestimate®
$111/sqft
$-- HOA
What's special
Tasteful updates throughoutCharming updated home
- 66 days
- 209
- 12
Zillow last checked:
Listing updated:
Listed by:
Theresa L George 870-267-3779,
Lunsford & Associates Realty Co. 870-247-2040
Source: CARMLS,MLS#: 26030807
Facts & features
Interior
Bedrooms & bathrooms
- Bedrooms: 3
- Bathrooms: 2
- Full bathrooms: 2
Dining room
- Features: Separate Dining Room
Heating
- Electric
Cooling
- Electric
Appliances
- Included: Free-Standing Range, Electric Range, Refrigerator, Gas Water Heater
- Laundry: Washer Hookup, Electric Dryer Hookup, Laundry Room
Features
- Ceiling Fan(s), Sheet Rock, Paneling, 3 Bedrooms Same Level
- Flooring: Vinyl, Luxury Vinyl
- Has fireplace: Yes
- Fireplace features: Factory Built
Interior area
- Total structure area: 1,702
- Total interior livable area: 1,702 sqft
Property
Parking
- Total spaces: 2
- Parking features: Garage, Two Car
- Has garage: Yes
Features
- Levels: One
- Stories: 1
Lot
- Size: 0.25 Acres
- Dimensions: 77 x 125
- Features: Level, Cul-De-Sac, Subdivided
Details
- Parcel number: 93033094000
Construction
Type & style
- Home type: SingleFamily
- Architectural style: Traditional
- Property subtype: Single Family Residence
Materials
- Brick
- Foundation: Slab
- Roof: 3 Tab Shingles
Condition
- New construction: No
- Year built: 1978
Utilities & green energy
- Electric: Elec-Municipal (+Entergy)
- Sewer: Public Sewer
- Water: Public
Community & HOA
Community
- Subdivision: INDIAN HILLS PHASE
HOA
- Has HOA: No
Location
- Region: Pine Bluff
Financial & listing details
- Price per square foot: $111/sqft
- Tax assessed value: $124,900
- Annual tax amount: $981
- Date on market: 7/29/2026
- Listing terms: VA Loan,FHA,Conventional,Cash
- Road surface type: Paved
Estimated market value
$183,400
$174,000 - $193,000
$1,188/mo
Price history
| Date | Event | Price |
|---|---|---|
| 8/25/2026 | Price change | $189,000-3%$111/sqft |
Source:  CARMLS #26030807 Report a problem CARMLS #26030807 Report a problem | ||
| 7/29/2026 | Listed for sale | $194,900+149.9%$115/sqft |
Source: CARMLS #26030807 Report a problem | ||
| 5/22/2026 | Sold | $78,000+47.2%$46/sqft |
Source: CARMLS #26016232 Report a problem | ||
| 4/26/1979 | Sold | $53,000$31/sqft |
Source: Agent Provided Report a problem | ||
Public tax history
| Year | Property taxes | Tax assessment |
|---|---|---|
| 2025 | $987 -3% | $23,575 +4.5% |
| 2024 | $1,018 -0.6% | $22,550 +4.8% |
| 2023 | $1,024 +16.1% | $21,525 +5% |
| 2022 | $882 | $20,500 |
| 2021 | $882 | $20,500 |
| 2020 | $882 | $20,500 |
| 2019 | $882 +3.6% | $20,500 |
| 2018 | $851 +7.2% | $20,500 +9.9% |
| 2017 | $794 | $18,660 |
| 2016 | $794 +7.6% | $18,660 |
| 2015 | $738 | $18,660 |
| 2014 | $738 +10.9% | $18,660 |
| 2013 | $666 | $18,660 +6.4% |
| 2012 | $666 +6.5% | $17,540 +4.2% |
| 2011 | $625 +15% | $16,838 +9.1% |
| 2009 | $544 +8.1% | $15,434 +4.8% |
| 2008 | $503 | $14,732 +5% |
| 2007 | -- | $14,030 |
| 2006 | -- | $14,030 |
| 2005 | -- | $14,030 |
| 2004 | -- | $14,030 +4% |
| 2003 | -- | $13,492 +5% |
| 2002 | -- | $12,850 +0.2% |
| 2001 | -- | $12,830 +0.2% |
| 2000 | -- | $12,810 |
Find assessor info on the county website
Monthly payment
Est. payment
Payment breakdown
Explore the cost of this home by adjusting the details. Changes won't be saved.Climate risks
Neighborhood: 71603
- $126,100-- bd2 ba1.6k sqft1302 Blackhawk Ridge Ln, Pine Bluff, AR 71603Off Market
- $225,0004 bd2 ba2k sqft1400 Blackhawk Ridge Ln, Pine Bluff, AR 71603Sold
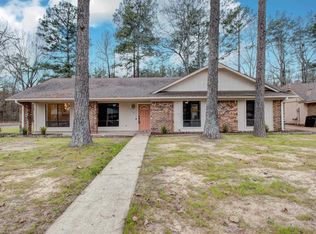
- $143,900-- bd2 ba1.7k sqft1305 Blackhawk Ridge Ln, Pine Bluff, AR 71603Off Market
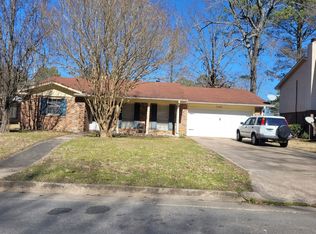
- $121,900-- bd2 ba1.8k sqft1303 Blackhawk Ridge Ln, Pine Bluff, AR 71603Off Market
Similar homes
- $190,0004 bd2 ba1.5k sqft(Undisclosed Address), Pine Bluff, AR 71603For Sale

 MLS ID #26022470, Jennifer Lee, Century 21 Sandstone Real Estate Group. CARMLS
 - $210,0003 bd2 ba1.7k sqft1305 War Eagle Dr, Pine Bluff, AR 71603For Sale
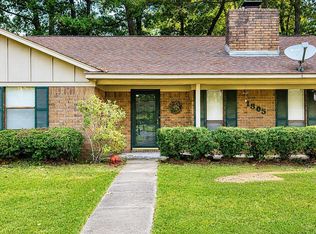 MLS ID #26035934, Theresa L George, Lunsford & Associates Realty Co.. CARMLS
 - $195,0004 bd2 ba2.3k sqft2109 Monticello Ct, Pine Bluff, AR 71603For Sale
 MLS ID #26032640, Jeffrey F Neal, Jeffrey Neal Realty. CARMLS
 - $159,9004 bd2 ba1.6k sqft3504 Shamrock Dr, Pine Bluff, AR 71603For Sale
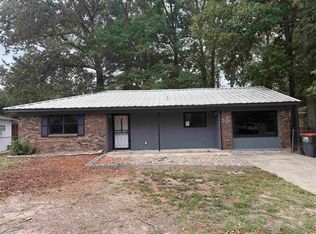 MLS ID #26040069, Jeffrey F Neal, Jeffrey Neal Realty. CARMLS
 - $179,0003 bd2 ba1.4k sqft7212 Camden Cutoff Rd, Pine Bluff, AR 71603For SaleMLS ID #26035762, Tamara Works, Lunsford & Associates Realty Co.. CARMLS
- $189,0003 bd2 ba2k sqft4510 W 30th Ave, Pine Bluff, AR 71603For SaleMLS ID #25044338, Lisa Attwood, Lisa Attwood Realty. CARMLS
- $134,0003 bd1 ba1.5k sqft2213 Crestwood, Pine Bluff, AR 71603For SaleMLS ID #26040065, Jeffrey F Neal, Jeffrey Neal Realty. CARMLS
- $182,0003 bd2 ba1.6k sqft6807 Mount Nebo Cv, Pine Bluff, AR 71603For SaleMLS ID #26018927, Lasheia Foots-Madden, Re/Max Platinum. CARMLS
- $150,0003 bd2 ba1.8k sqft1406 Ridgway Rd, Pine Bluff, AR 71603For SaleMLS ID #25036213, Keitra Brooks, Start To Finish Realty. CARMLS
- $172,5003 bd2 ba2k sqft3801 S Hazel St, Pine Bluff, AR 71603For SaleMLS ID #25017796, Theresa L George, Lunsford & Associates Realty Co.. CARMLS
- $193,7003 bd2 ba1.9k sqft5906 Gwen Ln, Pine Bluff, AR 71603For SaleMLS ID #26020899, Yulanda S Riley, Nash Realty. CARMLS
- $179,9003 bd2 ba2.1k sqft6302 Granada Trl, Pine Bluff, AR 71603For SaleMLS ID #26013110, LaRhonda R Glover, Lisa Attwood Realty. CARMLS
- $220,0003 bd2 ba1.8k sqft9003 Dyson Rd, Pine Bluff, AR 71603For SaleMLS ID #26032393, Theresa L George, Lunsford & Associates Realty Co.. CARMLS
- $138,0003 bd2 ba1.6k sqft1503 Silver Fox Ln, Pine Bluff, AR 71603For SaleMLS ID #26034763, Theresa L George, Lunsford & Associates Realty Co.. CARMLS
- $234,9003 bd2 ba2k sqft6601 Twin Oaks Ln, Pine Bluff, AR 71603For SaleMLS ID #26005611, Theresa L George, Lunsford & Associates Realty Co.. CARMLS
- $225,0004 bd2 ba2.3k sqft7807 Summerhill Dr, Pine Bluff, AR 71603For SaleMLS ID #26030794, Hayley E Harper Wreyford, Lunsford & Associates Realty Co.. CARMLS
- $215,0004 bd3 ba2.4k sqft8128 Cross Rd, Pine Bluff, AR 71603For SaleMLS ID #26032826, Hayley E Harper Wreyford, Lunsford & Associates Realty Co.. CARMLS
- $217,5003 bd2 ba1.5k sqft2302 Pine Hill Dr, Pine Bluff, AR 71603For SaleMLS ID #26034270, Leslie Thomas, Fathom Realty Central. CARMLS
- $225,0003 bd2 ba2.5k sqft1300 W 28th Ave, Pine Bluff, AR 71603For SaleMLS ID #26029326, Kaneika S Hall-Miller, RE/MAX Encore. CARMLS
