Skip main navigation
Off market
  • $1,316,800

    1304 Bobarn Dr, Narberth, PA 19072

    4beds
    3,100sqft
    SingleFamily
    Built in 1976
    0.41 Acres Lot
    $1,316,800 Zestimate®
    $425/sqft
    $6,770 Estimated rent

    Home value

    $1,316,800

    $1.21M - $1.45M

    $6,770/mo

    Zestimate® history
    Loading
    Loading...

    Owner options

    List your home for rent

    $6,770/mo

    Rent Zestimate®

    Find your next renter with Zillow Rental Manager. Plus, with online applications, you can quickly screen prospective tenants – for free.

    Learn more

    $6,770/mo

    Rent Zestimate®

    Refinance and save

    $8,351/mo

    Est. payment

    Refinancing to a lower rate could help reduce your monthly payments and save thousands over the life of the loan.

    See today's rates

    $8,351/mo

    Est. payment

    Explore your selling options

    Work with a Zillow partner agent

    Leverage their expertise and Zillow's premium Showcase listings to get your home seen by more buyers.

    Get started

    List with your own agent

    Get your home in front of millions of buyers by listing it on Zillow.

    Learn how to do it

    Sell it yourself

    Take full control of how buyers see your home on Zillow by listing For Sale by Owner (FSBO).

    List your home

    What's special

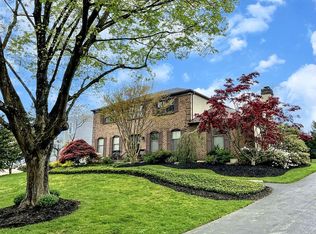
    Wait no longer this is the property that you will buy!!Lovely stucco home(All newly redone stucco) with all mechanicals replaced or repaired. This home has incredible flow, large spacious rooms, beautifully landscaped grounds, and a well placed pool that is incredibly inviting.It is minutes from Center City and King of Prussia. It boasts of being on a cul de sac which enhances its neighborhood feel and ambiance. There is no through traffic except for the residents of the street.These are among the more recent built neighborhoods offering a huge sense of diversity of home design and not a sense of tract design.The center Hall entrance offers a two story ambiance when you open the newly installed doors that welcome you cheerfully to this bright and spacious abode. The true Center hall has a large living room on one side with hardwood floors and large windows that bathe the area with brightness and light. The opposite side is a large dining room that boasts of a complete mirrowed wall of closets and storage for all of your collectibles and dishes and stemware for dining use. Behind this area is a large well appointed kitchen with wonderful views of the inviting pool and the well planted grounds. Contiguous to this area is a panelled family room that boast of space and warmth from the outdoors. In addition to this space on the first floor is a lovely well designed office study with some hidden compartments.A powder room finishes this floor as well. Upstairs you find the spacious hallway leading to a lovely master bedroom and its en suite bath and very ample closet space. In addition there are three other large bedrooms with excellent closet space. The lower level is finished with an additional bedroom and full bath and a large great room that functions very well for fun games and private play for the family. The pool area is very private and affords wonderful opportunity for entertaining and fun among all members of the dwelling Minutes from Center City, the International Airport, and Philadelphia's Museums, Art, Ballet and Opera and Theater. Pool and Barbecue Lines are gas.. A capped Gas line is ready for use into the home.

    This property is off market, which means it's not currently listed for sale or rent on Zillow. This may be different from what's available on other websites or public sources.

    Facts & features

    Interior

    Bedrooms & bathrooms
    • Bedrooms: 4
    • Bathrooms: 4
    • Full bathrooms: 3
    • 1/2 bathrooms: 1
    Heating
    • Other, Gas
    Cooling
    • Central
    Features
    • SecuritySys, CeilngFan(s)
    • Has fireplace: Yes
    Interior area
    • Total interior livable area: 3,100 sqft

    Property

    Parking
    • Total spaces: 2
    • Parking features: Garage - Attached
    Features
    • Exterior features: Stucco
    Lot
    • Size: 0.41 Acres
    Details
    • Parcel number: 400006120275

    Construction

    Type & style
    • Home type: SingleFamily
    • Architectural style: Colonial
    Condition
    • Year built: 1976

    Utilities & green energy

    • Sewer: Public Sewer

    Community & neighborhood

    Location
    • Region: Narberth

    Other

    Other facts
    • HalfBaths: 1
    • HasBodyOfWater: 0
    • IsForeClosure: 0
    • IsNewConstruction: 0
    • IsSale: 1
    • NoOfLevels: 0
    • HasWaterFront: 0
    • CondoFee: 0
    • CvrdParking1Spaces: 0
    • CvrdParking2Spaces: 0
    • HasWaterAccess: 0
    • HasWaterView: 0
    • HOAFee: 0
    • TotalLeasedUnits: 0
    • TotalNoOfUnits: 0
    • TotalUnfurnishedUnits: 0
    • Sewer: Public Sewer
    • TotalSquareFeet: 3100
    • Acreage: 0.41
    • LotNumber: 112
    • Water: Public
    • PropertyType: Detached
    • Ownership: Fee Simple
    • Type: Detached
    • InteriorFeatures: SecuritySys, CeilngFan(s)
    • Design: 2-Story
    • Parking: 3+CarParking
    • LotSquareFootage: 18000
    • GarageType: 2-CarGarage
    • LotDimensions: 97
    • TotalTaxes: 11650
    • RoomType: Main Bedroom, Second Bedroom, Fourth Bedroom, Third Bedroom, Kitchen, FAMILY R
    • RoomDimension: Main Bedroom 0x0, Second Bedroom 0x0, Third Bedroom 0x0, Living Room 0x0, Kitchen 0x0, Fourth Bedroom 0x0, FAMILY R 0x0
    • RoomLevel: Main Bedroom Upper 1, Second Bedroom Upper 1, Third Bedroom Upper 1, Fourth Bedroom Upper 1, Living Room Main, Kitchen Main, FAMILY R Main
    • TaxYear: 2018
    • ListingDate: 2017-10-12T00:00:00
    • Directions: Rt 76 W to Gladwyne exit. Left to Hagysford Rd. Rt
    • Ownership: Fee Simple

    Price history

    DateEventPrice
    8/3/2018Sold$700,000-6.5%$226/sqft
    Source: Public Record Report a problem
    5/17/2018Price change$749,000-15.7%$242/sqft
    Source: L&F - Haverford #1001419605 Report a problem
    11/17/2017Price change$889,000-6.3%$287/sqft
    Source: Long & Foster-Haverford #7068153 Report a problem
    10/13/2017Listed for sale$949,000$306/sqft
    Source: Long & Foster-Haverford #7068153 Report a problem

    Public tax history

    YearProperty taxesTax assessment
    2025$13,962 +5%$322,600
    2024$13,296 $322,600
    2023$13,296 +4.9%$322,600
    2022$12,672 +2.3%$322,600
    2021$12,384 +2.5%$322,600
    2020$12,081 +1.8%$322,600
    2019$11,868 +1.9%$322,600
    2018$11,651 +3.1%$322,600
    2017$11,306 +3.4%$322,600
    2016$10,930 +3.7%$322,600
    2015$10,542 +3%$322,600
    2014$10,235 +2.9%$322,600
    2013$9,945 +1.5%$322,600
    2012$9,798 +5.6%$322,600
    2011$9,279 -22.2%$322,600 -24.9%
    2010$11,932 +5.3%$429,570
    2009$11,334 +5.1%$429,570
    2008$10,788 +3%--
    2007$10,474 +7.6%--
    2006$9,738 +3.9%--
    2005$9,376 +6.2%--
    2004$8,831 +5.9%--
    2003$8,342 +9.4%--
    2002$7,626 +9.4%--
    2000$6,971 +4.6%--
    1999$6,666 --

    Find assessor info on the county website

    Neighborhood: 19072

    Nearby schools

    GreatSchools rating
    Schools provided by the listing agent
    • Middle: WELSH VLLY
    • High: HARRITON
    • District: L Merion

    Source: The MLS. This data may not be complete. We recommend contacting the local school district to confirm school assignments for this home.

    Get a cash offer in 3 minutes
    Find out how much your home could sell for in as little as 3 minutes with a no-obligation cash offer.
    Estimated market value
    $1,316,800
    Get a cash offer in 3 minutes
    Find out how much your home could sell for in as little as 3 minutes with a no-obligation cash offer.
    Estimated market value
    $1,316,800