Welcome to 1304 Bradley Ave! Tucked on a lovely .45-acre lot, this delightful 3-bedroom, 2.5-bath home is filled with personality, warmth, and thoughtful touches throughout. From the moment you arrive, you'll be drawn in by the sun-filled living room, featuring hardwood floors, recessed lighting, and a brand-new picture window that perfectly frames evening sunsets over the front yard. The dining room is as charming as it gets with custom built-ins, open shelves, and a view that looks out onto the fenced backyard. Sliding doors lead directly to the patio, inviting you to sip your morning coffee or unwind under the stars. The kitchen is cheerful and open, with easy-care LVP flooring and plenty of space to cook, gather, and create. Upstairs, you’ll find a primary bedroom with a private half bath, two additional bedrooms, and a gorgeously updated full bathroom. Downstairs, the cozy lower-level living space offers the perfect spot to relax by the wood-burning stove, a second full bath/laundry combo, and access to an additional unfinished basement—just waiting for your creative touch. A one-car garage, gas heat, and smart thermostat add comfort and convenience, while major system updates like the roof (2020), water heater (2019), and HVAC (2023) offer peace of mind. And best of all—this home is nestled in the Derry Township School District, just minutes from shopping, restaurants, major highways, Penn State Milton S. Hershey Medical Center, and all the sweet adventures Hershey has to offer. If you’ve been dreaming of a home with heart—1304 Bradley Ave is ready to welcome you.
Sold for $358,875
$358,875
1304 Bradley Ave, Hummelstown, PA 17036
3beds
1,599sqft
Single Family Residence
Built in 1965
0.45 Acres Lot
$367,900 Zestimate®
$224/sqft
$2,170 Estimated rent
Home value
$367,900
$335,000 - $405,000
$2,170/mo
Zestimate® history
Owner options
List your home for rent
$2,170/mo
Rent Zestimate®
Find your next renter with Zillow Rental Manager. Plus, with online applications, you can quickly screen prospective tenants – for free.
$2,170/mo
Rent Zestimate®
Refinance and save
$2,326/mo
Est. payment
Refinancing to a lower rate could help reduce your monthly payments and save thousands over the life of the loan.
$2,326/mo
Est. payment
Explore your selling options
Work with a Zillow partner agent
Leverage their expertise and Zillow's premium Showcase listings to get your home seen by more buyers.
Get startedList with your own agent
Get your home in front of millions of buyers by listing it on Zillow.
Learn how to do itSell it yourself
Take full control of how buyers see your home on Zillow by listing For Sale by Owner (FSBO).
List your homeWhat's special
Custom built-insCozy lower-level living spaceFenced backyardRecessed lightingHardwood floorsWood-burning stoveBrand-new picture window
Zillow last checked:
Listing updated:
Listed by:
Staci Albert 717-433-1632,
Coldwell Banker Realty
Bought with:
Krista Edwards, RS365777
Howard Hanna Company-Harrisburg
Source: Bright MLS,MLS#: PADA2047156
Facts & features
Interior
Bedrooms & bathrooms
- Bedrooms: 3
- Bathrooms: 3
- Full bathrooms: 2
- 1/2 bathrooms: 1
- Main level bathrooms: 1
Rooms
- Room types: Living Room, Dining Room, Primary Bedroom, Bedroom 2, Bedroom 3, Kitchen, Den, Laundry, Primary Bathroom, Full Bath
Primary bedroom
- Features: Flooring - Wood, Attached Bathroom, Recessed Lighting
- Level: Upper
- Area: 154 Square Feet
- Dimensions: 14 x 11
Bedroom 2
- Features: Flooring - Wood, Recessed Lighting, Built-in Features
- Level: Upper
- Area: 121 Square Feet
- Dimensions: 11 x 11
Bedroom 3
- Features: Flooring - Wood, Recessed Lighting
- Level: Upper
- Area: 110 Square Feet
- Dimensions: 11 x 10
Primary bathroom
- Features: Flooring - Vinyl
- Level: Upper
Den
- Features: Wood Stove, Flooring - Laminate Plank
- Level: Main
- Area: 220 Square Feet
- Dimensions: 20 x 11
Dining room
- Features: Built-in Features, Flooring - Wood, Lighting - Pendants
- Level: Upper
- Area: 90 Square Feet
- Dimensions: 10 x 9
Other
- Features: Bathroom - Tub Shower, Double Sink, Lighting - Wall sconces
- Level: Upper
Other
- Features: Flooring - Laminate Plank
- Level: Main
Kitchen
- Features: Flooring - Luxury Vinyl Plank, Kitchen - Electric Cooking
- Level: Upper
- Area: 132 Square Feet
- Dimensions: 12 x 11
Laundry
- Features: Flooring - Laminate Plank
- Level: Main
- Area: 55 Square Feet
- Dimensions: 11 x 5
Living room
- Features: Flooring - Wood, Recessed Lighting
- Level: Upper
- Area: 266 Square Feet
- Dimensions: 19 x 14
Heating
- Forced Air, Natural Gas
Cooling
- Central Air, Electric
Appliances
- Included: Dishwasher, Refrigerator, Washer, Dryer, Oven/Range - Electric, Electric Water Heater
- Laundry: Main Level, Laundry Room
Features
- Dining Area
- Basement: Full,Interior Entry,Unfinished
- Number of fireplaces: 1
- Fireplace features: Wood Burning
Interior area
- Total structure area: 2,139
- Total interior livable area: 1,599 sqft
- Finished area above ground: 1,199
- Finished area below ground: 400
Property
Parking
- Total spaces: 1
- Parking features: Garage Faces Front, Attached
- Attached garage spaces: 1
Accessibility
- Accessibility features: None
Features
- Levels: Multi/Split,Two
- Stories: 2
- Patio & porch: Patio, Porch
- Exterior features: Play Area
- Pool features: None
- Fencing: Vinyl
Lot
- Size: 0.45 Acres
Details
- Additional structures: Above Grade, Below Grade
- Parcel number: 240710060000000
- Zoning: RESIDENTIAL
- Special conditions: Standard
Construction
Type & style
- Home type: SingleFamily
- Property subtype: Single Family Residence
Materials
- Aluminum Siding, Brick
- Foundation: Block
- Roof: Architectural Shingle
Condition
- New construction: No
- Year built: 1965
Utilities & green energy
- Electric: 200+ Amp Service
- Sewer: Public Sewer
- Water: Public
Community & HOA
Community
- Security: Smoke Detector(s)
- Subdivision: Carol Acres
HOA
- Has HOA: No
Location
- Region: Hummelstown
- Municipality: DERRY TWP
Financial & listing details
- Price per square foot: $224/sqft
- Tax assessed value: $124,500
- Annual tax amount: $3,890
- Date on market: 7/11/2025
- Listing agreement: Exclusive Right To Sell
- Listing terms: Conventional,VA Loan,FHA,Cash
- Inclusions: Washer, Dryer, Refrigerator (working, But As-is).
- Ownership: Fee Simple
Price history
| Date | Event | Price |
|---|---|---|
| 8/13/2025 | Sold | $358,875+3.2%$224/sqft |
Source:  Bright MLS #PADA2047156 Report a problem Bright MLS #PADA2047156 Report a problem | ||
| 7/15/2025 | Pending sale | $347,900$218/sqft |
Source: Bright MLS #PADA2047156 Report a problem | ||
| 7/11/2025 | Listed for sale | $347,900+101.9%$218/sqft |
Source: Bright MLS #PADA2047156 Report a problem | ||
| 8/3/2016 | Sold | $172,300$108/sqft |
Source: Public Record Report a problem | ||
| 6/17/2016 | Pending sale | $172,300$108/sqft |
Source: RE/MAX REALTY PROFESSIONALS #10287548 Report a problem | ||
| 6/16/2016 | Price change | $172,300+1.4%$108/sqft |
Source: RE/MAX REALTY PROFESSIONALS #10287548 Report a problem | ||
| 6/13/2016 | Listed for sale | $169,900+34.9%$106/sqft |
Source: RE/MAX REALTY PROFESSIONALS #10287548 Report a problem | ||
| 3/4/2013 | Sold | $125,900-10%$79/sqft |
Source: Public Record Report a problem | ||
| 11/16/2012 | Price change | $139,900-6.4%$87/sqft |
Source: Brownstone Real Estate Company #10222617 Report a problem | ||
| 10/11/2012 | Listed for sale | $149,500$93/sqft |
Source: Brownstone Real Estate Company #10222617 Report a problem | ||
| 8/24/2012 | Listing removed | $149,500$93/sqft |
Source: Brownstone Real Estate Company #10222617 Report a problem | ||
| 4/28/2012 | Listed for sale | $149,500$93/sqft |
Source: Brownstone Real Estate Company #10222617 Report a problem | ||
Public tax history
| Year | Property taxes | Tax assessment |
|---|---|---|
| 2025 | $3,891 +6.4% | $124,500 |
| 2023 | $3,657 +1.8% | $124,500 |
| 2022 | $3,592 +2.3% | $124,500 |
| 2021 | $3,512 +199.7% | $124,500 |
| 2020 | $1,172 +2.7% | $124,500 |
| 2019 | $1,141 +3.4% | $124,500 |
| 2018 | $1,104 | $124,500 |
| 2017 | -- | $124,500 |
| 2016 | -- | $124,500 |
| 2015 | -- | $124,500 |
| 2014 | -- | $124,500 |
| 2013 | -- | $124,500 |
| 2012 | -- | $124,500 |
| 2011 | -- | $124,500 |
| 2010 | -- | $124,500 |
| 2008 | -- | $124,500 |
| 2007 | -- | $124,500 |
| 2006 | -- | $124,500 |
Find assessor info on the county website
Neighborhood: 17036
Nearby homes
- $326,4003 bd2 ba1.5k sqft1318 Bradley Ave, Hummelstown, PA 17036Off Market
- $372,0004 bd2 ba1.4k sqft1309 Jill Dr, Hummelstown, PA 17036Off Market
- $429,6004 bd3 ba2k sqft673 Waltonville Rd, Hummelstown, PA 17036Off Market
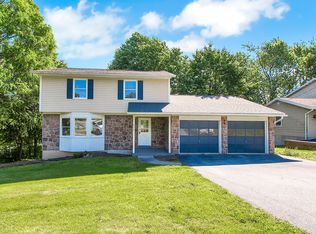
- $283,9003 bd1 ba1.3k sqft683 Waltonville Rd, Hummelstown, PA 17036Off Market
- $346,5003 bd2 ba1.3k sqft1317 Jill Dr, Hummelstown, PA 17036Off Market
- $435,0004 bd3 ba2.2k sqft654 Waltonville Rd, Hummelstown, PA 17036Sold
- $335,5004 bd2 ba1.2k sqft663 Waltonville Rd, Hummelstown, PA 17036Off Market
- $320,2003 bd2 ba1.3k sqft1332 Bradley Ave, Hummelstown, PA 17036Off Market
Nearby schools
GreatSchools rating
- NAHershey Early Childhood CenterGrades: K-1Distance: 3.3 mi
- 9/10Hershey Middle SchoolGrades: 6-8Distance: 3.3 mi
- 10/10Hershey High SchoolGrades: 9-12Distance: 3.2 mi
Schools provided by the listing agent
- Elementary: Hershey Primary Elementary
- Middle: Hershey Middle School
- High: Hershey High School
- District: Derry Township
Source: Bright MLS. This data may not be complete. We recommend contacting the local school district to confirm school assignments for this home.


Get pre-qualified for a loan
At Zillow Home Loans, we can pre-qualify you in as little as 5 minutes with no impact to your credit score.An equal housing lender. NMLS #10287.
Sell for more on Zillow
Get a Zillow Showcase℠ listing at no additional cost and you could sell for .
$367,900
2% more
+$7,358
With Zillow Showcase(estimated)
$375,258
- Pennsylvania
- Dauphin County
- Hummelstown
- 17036
- 1304 Bradley Ave
Nearby cities
Nearby zip codes
Other Hummelstown Topics
