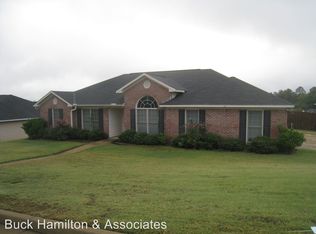
Back on market at no fault of the seller. The property is being sold as-is and offers an opportunity for updates and improvements. Welcome to this brick-front, 4-bedroom, 2-bath ranch located in the established Bunker Ridge neighborhood of Columbus. This single-level home features vaulted ceilings in the main living area and an open layout connecting the kitchen and living room. Additional features include a two-car garage and a level backyard with ample usable space. Conveniently located near shopping, dining, and major roadways.
Active
Price cut: $5K (9/28)
$165,000
1304 Bunker Ridge Ln, Columbus, GA 31907
4beds
1,682sqft
Single Family Residence
Built in 2005
10,802 Square Feet Lot
$161,700 Zestimate®
$98/sqft
$-- HOA
What's special
Two-car garage
- 75 days
- 1,861
- 155
Likely to sell faster than
Zillow last checked:
Listing updated:
Listed by:
Indara Stringer 404-680-3326,
Point Honors & Associates, Realtors
Source: GAMLS,MLS#: 10805724
Facts & features
Interior
Bedrooms & bathrooms
- Bedrooms: 4
- Bathrooms: 2
- Full bathrooms: 2
- Main level bathrooms: 2
- Main level bedrooms: 4
Rooms
- Room types: Laundry, Other
Heating
- Forced Air
Cooling
- Central Air
Appliances
- Included: Convection Oven, Dishwasher, Refrigerator
- Laundry: In Hall
Features
- Vaulted Ceiling(s), Walk-In Closet(s)
- Flooring: Hardwood, Laminate, Other
- Basement: None
- Number of fireplaces: 1
Interior area
- Total structure area: 1,682
- Total interior livable area: 1,682 sqft
- Finished area above ground: 1,682
- Finished area below ground: 0
Property
Parking
- Parking features: Garage
- Has garage: Yes
Features
- Levels: One
- Stories: 1
- Has spa: Yes
- Spa features: Bath
Lot
- Size: 10,802 Square Feet
- Features: Level
Details
- Parcel number: 092 003 055
Construction
Type & style
- Home type: SingleFamily
- Architectural style: Brick Front,Ranch
- Property subtype: Single Family Residence
Materials
- Brick, Wood Siding
- Roof: Composition
Condition
- Resale
- New construction: No
- Year built: 2005
Utilities & green energy
- Sewer: Public Sewer
- Water: Public
- Utilities for property: Cable Available, Electricity Available, Natural Gas Available, Sewer Connected, Water Available
Community & HOA
Community
- Features: None
- Subdivision: Bunker Ridge
HOA
- Has HOA: No
- Services included: None
Location
- Region: Columbus
Financial & listing details
- Price per square foot: $98/sqft
- Tax assessed value: $167,010
- Annual tax amount: $2,615
- Date on market: 7/15/2026
- Cumulative days on market: 44 days
- Listing agreement: Exclusive Right To Sell
- Electric utility on property: Yes
Estimated market value
$161,700
$154,000 - $170,000
$1,763/mo
Price history
| Date | Event | Price |
|---|---|---|
| 9/28/2026 | Price change | $165,000-2.9%$98/sqft |
Source:  GAMLS #10805724 Report a problem GAMLS #10805724 Report a problem | ||
| 7/15/2026 | Listed for sale | $170,000+0.1%$101/sqft |
Source: GAMLS #10805724 Report a problem | ||
| 12/1/2005 | Sold | $169,900$101/sqft |
Source: Agent Provided Report a problem | ||
Public tax history
| Year | Property taxes | Tax assessment |
|---|---|---|
| 2025 | $2,615 | $66,804 |
| 2024 | $2,615 -0.6% | $66,804 |
| 2023 | $2,631 +23.8% | $66,804 +28.3% |
| 2022 | $2,126 +0.1% | $52,056 +0.1% |
| 2021 | $2,123 0% | $52,000 |
| 2020 | $2,124 -0.3% | $52,000 |
| 2019 | $2,130 | $52,000 |
| 2018 | $2,130 | $52,000 |
| 2017 | $2,130 -23.8% | $52,000 -23.3% |
| 2016 | $2,797 | $67,796 |
| 2015 | $2,797 -0.1% | $67,796 |
| 2014 | $2,800 -0.1% | $67,796 |
| 2013 | $2,803 -0.2% | $67,796 |
| 2012 | $2,810 -0.1% | $67,796 |
| 2011 | $2,814 +21.2% | $67,796 |
| 2010 | $2,321 -17.6% | $67,796 |
| 2009 | $2,816 | -- |
| 2008 | $2,816 | -- |
| 2007 | $2,816 | $67,796 |
| 2006 | $2,816 | $67,796 |
Find assessor info on the county website
Monthly payment
Est. payment
Payment breakdown
Explore the cost of this home by adjusting the details. Changes won't be saved.Climate risks
Neighborhood: 31907
Nearby schools
Schools provided by the listing agent
- Elementary: Allen
- Middle: Aaron Cohn
- High: Columbus
Source: GAMLS. This data may not be complete. We recommend contacting the local school district to confirm school assignments for this home.
Similar homes
- $159,9003 bd2 ba1.3k sqft1742 Bunker Hill Rd, Columbus, GA 31907For Sale

 MLS ID #233981, Alecia Biggers, All Star Realty. CBORGA
 - $160,0004 bd2 ba1.7k sqft5522 Valleybrook Rd, Columbus, GA 31907For Sale
 MLS ID #234328, Lana Khouri, Coldwell Banker / Kennon, Parker, Duncan & Davis. CBORGA
 - $195,0003 bd2 ba1.6k sqft5320 Spencer Ln, Columbus, GA 31907For Sale
 MLS ID #234442, Megan Kennedy, eXp Realty LLC. CBORGA
 - $145,0004 bd2 ba1.4k sqft5414 Spencer Ln, Columbus, GA 31907Active
 MLS ID #10841424, Ingrid Gamboa, Plains Realty Partners. GAMLS
 - $159,9983 bd2 ba1.5k sqft5452 Gettysburg Way, Columbus, GA 31907For SaleMLS ID #225260, Cal Knecht, Berkshire Hathaway HS First Magnolia Realty. CBORGA
- $179,9003 bd2 ba1.5k sqft1230 Aspen Ave, Columbus, GA 31907For SaleMLS ID #233526, Angie Hancock, Coldwell Banker / Kennon, Parker, Duncan & Davis. CBORGA
- $189,9003 bd2 ba1.4k sqft5238 Verdun Ct, Columbus, GA 31907For SaleMLS ID #234211, Renee Coleman, Coldwell Banker / Kennon, Parker, Duncan & Davis. CBORGA
- $169,9003 bd2 ba1.2k sqft5813 Cameo Ct, Columbus, GA 31907For SaleMLS ID #234155, Jay Steward, Keller Williams Realty River Cities. CBORGA
- $165,0003 bd2 ba1.2k sqft1053 Amber Dr, Columbus, GA 31907For SaleMLS ID #234042, Paula Mayes, Keller Williams Realty River Cities. CBORGA
- $160,0003 bd2 ba1.2k sqft1604 Susan Ln, Columbus, GA 31907ActiveMLS ID #10841993, Christina Stewart, Keller Williams River Cities. GAMLS
- $177,5003 bd2 ba1.3k sqft5336 Spencer Ln, Columbus, GA 31907For SaleMLS ID #232861, Norman Hardman, Coldwell Banker / Kennon, Parker, Duncan & Davis. CBORGA
- $210,0004 bd2 ba1.6k sqft4809 Atterbury Dr, Columbus, GA 31907For SaleMLS ID #234368, Trista Allen, Keller Williams Realty River Cities. CBORGA
- $168,0003 bd2 ba1.2k sqft616 Wright Dr, Columbus, GA 31907For SaleMLS ID #233075, Brittany Clark, Durham Sears Real Estate. CBORGA
- $139,0003 bd2 ba1.4k sqft4999 Aaron Dr, Columbus, GA 31907ActiveMLS ID #10785233, Carli Stevens, Self Property Advisors. GAMLS
- $169,9003 bd2 ba1.5k sqft5286 Kingsberry St, Columbus, GA 31907For SaleMLS ID #232026, Linda Hill, Keller Williams Realty River Cities. CBORGA
- $175,0003 bd2 ba1.6k sqft5924 Hunter Rd, Columbus, GA 31907For SaleMLS ID #232776, Linda Boyd, Realestaters Inc.. CBORGA
- $142,1003 bd2 ba1.6k sqft4912 Hitchitee St, Columbus, GA 31907ActiveMLS ID #10841062, Deborah Sheppard, Keller Williams Realty Atl. Partners. GAMLS
