Fully Rehabbed & Move-In Ready Walk-Out Ranch, Ready for It's Next Homeowner! Why continue renting when you can own this beautifully updated walk-out ranch and start building your financial wealth through homeownership? From the moment you step inside, you'll appreciate the spacious living and combo dining area that creates an inviting flow throughout the main floor. The home features wood laminate flooring in neutral tones that add warmth and style throughout. The updated kitchen features newer white cabinets, quartz countertops, and stainless-steel appliances-blending function and modern design seamlessly. Within steps is the laundry area. The washer and dryer stay with the home. This home offers 3 generously sized bedrooms with ample closet space. Guest hallway bathroom features a soaking tub plus there's a half bathroom in the private master bedroom. Both bathrooms have been renovated with contemporary fixtures and vanity cabinets, providing space and a fresh, modern feel throughout. Sitting on 0.11 acres, the property offers 1,147 square feet of living space. Outside, enjoy a fully fenced backyard featuring mature landscaping. The yard is a great place to relax, garden, or host friends and family over a barbecue this summer. Additional parking is available on the side apron driveway with entry from the backside of the property. There is a gate to enter the back of the driveway. Approximately 3 cars can be parked in the driveway, or you can park your vehicle in the garage which also has space for additional storage. Upgrades made by the seller include furnace (2022), wood laminate flooring throughout (2024), rehabbed bathroom (2024), hot water tank (2024), quartz countertops (2024), kitchen cabinets (2024), appliances (2025). Conveniently located near parks, schools, shopping district, commuter bus routes, and nearby interstate access, this property is perfect for homeowners or investors looking for a turnkey opportunity. Don't miss out-schedule your private tour of 1304 Burnham Avenue today!
Closed
$193,000
1304 Burnham Ave, Calumet City, IL 60409
3beds
1,147sqft
Single Family Residence
Built in 1959
4,965 Square Feet Lot
$201,800 Zestimate®
$168/sqft
$2,165 Estimated rent
Home value
$201,800
$182,000 - $224,000
$2,165/mo
Zestimate® history
Owner options
List your home for rent
$2,165/mo
Rent Zestimate®
Find your next renter with Zillow Rental Manager. Plus, with online applications, you can quickly screen prospective tenants – for free.
$2,165/mo
Rent Zestimate®
Refinance and save
$1,439/mo
Est. payment
Refinancing to a lower rate could help reduce your monthly payments and save thousands over the life of the loan.
$1,439/mo
Est. payment
Explore your selling options
Work with a Zillow partner agent
Leverage their expertise and Zillow's premium Showcase listings to get your home seen by more buyers.
Get startedList with your own agent
Get your home in front of millions of buyers by listing it on Zillow.
Learn how to do itSell it yourself
Take full control of how buyers see your home on Zillow by listing For Sale by Owner (FSBO).
List your homeWhat's special
Contemporary fixturesMature landscapingGenerously sized bedroomsFully fenced backyardSide apron drivewayAdditional parkingUpdated kitchen
Zillow last checked:
Listing updated:
Listed by:
Maribel Salgado-Little, ABR,AHWD,CIPS,CRS,CSC,E-PRO,SFR,SRES 708-475-1989,
Realty Executives Elite
Bought with:
Danielle Craig
Real Broker LLC
Source: MRED as distributed by MLS GRID,MLS#: 12439253
Facts & features
Interior
Bedrooms & bathrooms
- Bedrooms: 3
- Bathrooms: 2
- Full bathrooms: 1
- 1/2 bathrooms: 1
Rooms
- Room types: No additional rooms
Primary bedroom
- Features: Flooring (Wood Laminate)
- Level: Main
- Area: 156 Square Feet
- Dimensions: 13X12
Bedroom 2
- Features: Flooring (Wood Laminate)
- Level: Main
- Area: 117 Square Feet
- Dimensions: 13X9
Bedroom 3
- Features: Flooring (Wood Laminate)
- Level: Main
- Area: 90 Square Feet
- Dimensions: 10X9
Dining room
- Features: Flooring (Wood Laminate)
- Level: Main
- Dimensions: COMBO
Kitchen
- Features: Kitchen (Updated Kitchen), Flooring (Wood Laminate)
- Level: Main
- Area: 198 Square Feet
- Dimensions: 18X11
Laundry
- Features: Flooring (Wood Laminate)
- Level: Main
- Area: 6 Square Feet
- Dimensions: 3X2
Living room
- Features: Flooring (Wood Laminate)
- Level: Main
- Area: 306 Square Feet
- Dimensions: 18X17
Heating
- Natural Gas, Forced Air
Cooling
- Central Air
Appliances
- Included: Range, Refrigerator
- Laundry: Main Level, In Unit
Features
- 1st Floor Bedroom, 1st Floor Full Bath, Dining Combo, Quartz Counters
- Flooring: Laminate
- Windows: Screens
- Basement: None
Interior area
- Total structure area: 1,147
- Total interior livable area: 1,147 sqft
Property
Parking
- Total spaces: 5
- Parking features: Concrete, On Site, Garage Owned, Detached, Side Apron, Garage Faces Side, Owned, Garage
- Garage spaces: 2
Accessibility
- Accessibility features: No Disability Access
Features
- Stories: 1
- Fencing: Fenced
Lot
- Size: 4,965 Square Feet
- Dimensions: 44.7 X 10⁵
- Features: Landscaped, Mature Trees
Details
- Parcel number: 30192100440000
- Special conditions: None
Construction
Type & style
- Home type: SingleFamily
- Architectural style: Ranch
- Property subtype: Single Family Residence
Materials
- Vinyl Siding, Brick
- Roof: Asphalt
Condition
- New construction: No
- Year built: 1959
- Major remodel year: 2024
Utilities & green energy
- Sewer: Public Sewer
- Water: Lake Michigan, Public
Community & HOA
Community
- Features: Park, Curbs, Sidewalks, Street Lights, Street Paved
- Security: Carbon Monoxide Detector(s)
HOA
- Services included: None
Location
- Region: Calumet City
Financial & listing details
- Price per square foot: $168/sqft
- Tax assessed value: $120,000
- Annual tax amount: $5,710
- Date on market: 8/6/2025
- Listing terms: FHA
- Ownership: Fee Simple
Price history
| Date | Event | Price |
|---|---|---|
| 9/15/2025 | Sold | $193,000+3.8%$168/sqft |
Source:  MRED as distributed by MLS GRID #12439253 Report a problem MRED as distributed by MLS GRID #12439253 Report a problem | ||
| 8/9/2025 | Contingent | $186,000$162/sqft |
Source: MRED as distributed by MLS GRID #12439253 Report a problem | ||
| 8/6/2025 | Price change | $186,000-3.6%$162/sqft |
Source: MRED as distributed by MLS GRID #12439253 Report a problem | ||
| 7/23/2025 | Listed for sale | $193,000+116.9%$168/sqft |
Source: MRED as distributed by MLS GRID #12411321 Report a problem | ||
| 5/11/2024 | Listing removed | -- |
Source: Zillow Rentals Report a problem | ||
| 4/20/2024 | Listed for rent | $2,000$2/sqft |
Source: Zillow Rentals Report a problem | ||
| 2/7/2024 | Sold | $89,000$78/sqft |
Source: MRED as distributed by MLS GRID #11925877 Report a problem | ||
| 1/2/2024 | Contingent | $89,000$78/sqft |
Source: MRED as distributed by MLS GRID #11925877 Report a problem | ||
| 12/16/2023 | Listed for sale | $89,000$78/sqft |
Source: MRED as distributed by MLS GRID #11925877 Report a problem | ||
| 11/15/2023 | Contingent | $89,000$78/sqft |
Source: MRED as distributed by MLS GRID #11925877 Report a problem | ||
| 11/7/2023 | Listed for sale | $89,000-19.1%$78/sqft |
Source: MRED as distributed by MLS GRID #11925877 Report a problem | ||
| 7/6/2005 | Sold | $110,000+69.2%$96/sqft |
Source: Public Record Report a problem | ||
| 12/27/1999 | Sold | $65,000$57/sqft |
Source: Public Record Report a problem | ||
Public tax history
| Year | Property taxes | Tax assessment |
|---|---|---|
| 2024 | -- | $12,000 +0% |
| 2023 | $5,711 +117.5% | $11,999 +84.6% |
| 2022 | $2,626 -1% | $6,500 |
| 2021 | $2,652 +10.4% | $6,500 |
| 2020 | $2,401 +0.9% | $6,500 -2% |
| 2019 | $2,380 -0.4% | $6,631 |
| 2018 | $2,391 +3.4% | $6,631 |
| 2017 | $2,313 -1.8% | $6,631 +10.6% |
| 2016 | $2,356 +5.3% | $5,993 |
| 2015 | $2,237 +2.3% | $5,993 |
| 2014 | $2,187 -12.4% | $5,993 -12.6% |
| 2013 | $2,497 +4.6% | $6,857 |
| 2012 | $2,388 -4.5% | $6,857 |
| 2011 | $2,500 -23.7% | $6,857 -34.5% |
| 2010 | $3,277 +18.7% | $10,474 |
| 2009 | $2,760 +14.3% | $10,474 -5% |
| 2008 | $2,415 +3% | $11,025 +11.6% |
| 2007 | $2,344 +11.8% | $9,876 |
| 2006 | $2,097 -30.5% | $9,876 |
| 2005 | $3,019 +55.5% | $9,876 +21.9% |
| 2004 | $1,942 +1.8% | $8,101 |
| 2003 | $1,907 +7.4% | $8,101 |
| 2002 | $1,776 +36.2% | $8,101 +11.8% |
| 2001 | $1,304 -25.7% | $7,244 |
| 2000 | $1,755 +9.2% | $7,244 |
| 1999 | $1,608 | $7,244 |
Find assessor info on the county website
Neighborhood: 60409
Nearby homes
- $154,1003 bd1 ba1.1k sqft1306 Burnham Ave, Calumet City, IL 60409Off Market
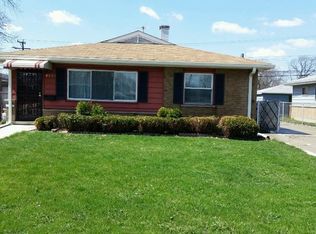
- $166,7003 bd2 ba1.1k sqft1300 Burnham Ave, Calumet City, IL 60409Off Market
- $148,3003 bd1 ba1.1k sqft1312 Burnham Ave, Calumet City, IL 60409Off Market
- $143,2003 bd1 ba1.4k sqft1305 Greenbay Ave, Calumet City, IL 60409Off Market
- $155,6003 bd1 ba1.1k sqft1301 Greenbay Ave, Calumet City, IL 60409Off Market
- $139,3003 bd2 ba1.1k sqft1309 Greenbay Ave, Calumet City, IL 60409Off Market
- $143,4003 bd2 ba1.1k sqft1316 Burnham Ave, Calumet City, IL 60409Off Market
- $159,2003 bd1 ba1.1k sqft1294 Burnham Ave, Calumet City, IL 60409Off Market
Nearby schools
GreatSchools rating
- 3/10Hoover Elementary SchoolGrades: PK-5Distance: 0.3 mi
- 3/10Schrum Memorial SchoolGrades: 6-8Distance: 0.5 mi
- 3/10Thornton Fractional North High SchoolGrades: 9-12Distance: 1.2 mi
Schools provided by the listing agent
- High: Thornton Fractnl No High School
- District: 157
Source: MRED as distributed by MLS GRID. This data may not be complete. We recommend contacting the local school district to confirm school assignments for this home.
Get a cash offer in 3 minutes
Find out how much your home could sell for in as little as 3 minutes with a no-obligation cash offer.
Estimated market value
$201,800
Get a cash offer in 3 minutes
Find out how much your home could sell for in as little as 3 minutes with a no-obligation cash offer.
Estimated market value
$201,800
- Illinois
- Cook County
- Calumet City
- 60409
- 1304 Burnham Ave
Nearby cities
Nearby zip codes
Other Calumet City Topics
