Skip main navigation
Sold
  • Price Unknown

    1304 Cambridge Cir, Plattsburg, MO 64477

    4beds
    1,900sqft
    Single Family Residence
    Built in 1976
    0.39 Acres Lot
    $303,000 Zestimate®
    $--/sqft
    $2,443 Estimated rent

    Home value

    $303,000

    $288,000 - $318,000

    $2,443/mo

    Zestimate® history
    Loading
    Loading...

    Owner options

    List your home for rent

    $2,443/mo

    Rent Zestimate®

    Find your next renter with Zillow Rental Manager. Plus, with online applications, you can quickly screen prospective tenants – for free.

    Learn more

    $2,443/mo

    Rent Zestimate®

    Refinance and save

    Refinancing to a lower rate could help reduce your monthly payments and save thousands over the life of the loan.

    See today's rates

    Explore your selling options

    Work with a Zillow partner agent

    Leverage their expertise and Zillow's premium Showcase listings to get your home seen by more buyers.

    Get started

    List with your own agent

    Get your home in front of millions of buyers by listing it on Zillow.

    Learn how to do it

    Sell it yourself

    Take full control of how buyers see your home on Zillow by listing For Sale by Owner (FSBO).

    List your home

    What's special

    Brick fireplaceBeautiful golf courseNew windowsGreat view of treesMultiple decksLarge swimming poolNewly stained deck
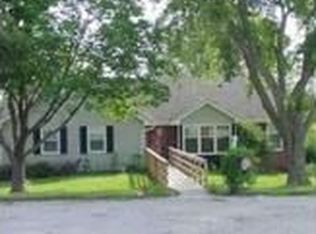
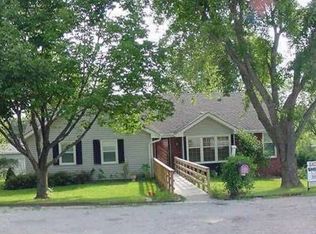
    *PRICE IMPROVEMENT + CLOSING COSTS* HIGHLY MOTIVATED SELLER. Seller now offering $2,500 is seller paid closing costs + a seller paid home warranty!! A lot of home for low money, coupled with being close to a country club with a beautiful golf course, large swimming pool and other amenities plus a lake within walking distance. Imagine sitting on the upper deck of the private primary bedroom overlooking the valley toward the golf course late at night watching a spectacular meteor shower. Picture your family sitting on the huge deck out back on the 4th of July watching multiple firework displays around town, including the awesome display over the trees put on by the country club. Enjoy your holiday decorations displayed in the large living room window while watching the snowfall out front in the secluded cul-de-sac. A family would have plenty of space as well to just get away to peaceful and private areas in the home to go to read, play video games, talk to friends on the phone or just have some alone time. Open the door and prepare yourself with four levels of living this roomy home has to offer! This fantastic 4 bedroom home includes a 5th non conforming bedroom in the finished basement. On the uppermost floor, find a private primary bedroom with it's own 8" x 8" deck which includes stairs down to the lower deck. The family room in the finished basement includes a brick fireplace and walks out to the back yard. This home also contains multiple decks, the largest of which is 32" x 25", offering a great view of trees and a valley over to the golf course. The oversized 3 car garage and two storage rooms in the basement offers tons of storage space. This home is great for someone looking for cul-de-sac living. Pride of ownership shows in this home's subdivision. Buy this home and enjoy small town living in a quiet neighborhood. The home also has new windows, updated bathrooms, new sliding glass doors, newly stained deck, new refrigerator and new dishwasher.

    Zillow last checked:

    Listing updated:

    Listed by:

    Gary Corley 816-589-9678,

    Keller Williams KC North,

    Livian Experience KC Team,

    Keller Williams KC North

    Bought with:

    Jennifer Barth, 2018018172

    RE/MAX Realty and Auction House LLC

    Source: Heartland MLS as distributed by MLS GRID,MLS#: 2441441MLS Logo

    Facts & features

    Interior

    Bedrooms & bathrooms
    • Bedrooms: 4
    • Bathrooms: 3
    • Full bathrooms: 3
    Primary bedroom
    • Features: All Carpet, Ceiling Fan(s), Walk-In Closet(s)
    • Level: Third
    • Area: 165 Square Feet
    • Dimensions: 15 x 11
    Bedroom 2
    • Features: Built-in Features, Carpet, Ceiling Fan(s)
    • Level: Second
    • Area: 110 Square Feet
    • Dimensions: 11 x 10
    Bedroom 3
    • Features: Carpet
    • Level: Second
    • Area: 143 Square Feet
    • Dimensions: 13 x 11
    Bedroom 4
    • Features: Carpet, Ceiling Fan(s)
    • Level: Second
    • Area: 143 Square Feet
    • Dimensions: 13 x 11
    Primary bathroom
    • Features: Ceramic Tiles, Shower Only
    • Level: Third
    • Dimensions: 5 x 6
    Bathroom 2
    • Features: Built-in Features, Ceramic Tiles
    • Level: Second
    • Dimensions: 8 x 8
    Dining room
    • Features: Ceramic Tiles
    • Level: First
    • Area: 99 Square Feet
    • Dimensions: 11 x 9
    Family room
    • Features: Fireplace, Vinyl
    • Level: Basement
    • Dimensions: 22 x 12
    Kitchen
    • Features: Built-in Features, Ceramic Tiles, Laminate Counters
    • Level: First
    • Area: 143 Square Feet
    • Dimensions: 13 x 11
    Laundry
    • Level: Basement
    Living room
    • Features: Vinyl
    • Level: First
    • Area: 220 Square Feet
    • Dimensions: 20 x 11
    Utility room
    • Level: Basement
    Heating
    • Forced Air
    Cooling
    • Electric
    Appliances
    • Included: Dishwasher, Disposal, Exhaust Fan, Built-In Oven
    • Laundry: Lower Level
    Features
    • Ceiling Fan(s), Pantry
    • Flooring: Carpet
    • Basement: Finished,Full
    • Number of fireplaces: 1
    • Fireplace features: Family Room
    Interior area
    • Total structure area: 1,900
    • Total interior livable area: 1,900 sqft
    • Finished area above ground: 1,900

    Property

    Parking
    • Total spaces: 3
    • Parking features: Attached, Garage Faces Front
    • Attached garage spaces: 3
    Features
    • Patio & porch: Deck, Patio
    • Exterior features: Sat Dish Allowed
    Lot
    • Size: 0.39 Acres
    • Dimensions: 81 x 151
    • Features: City Lot
    Details
    • Parcel number: 11063023003001021.000

    Construction

    Type & style
    • Home type: SingleFamily
    • Architectural style: Traditional
    • Property subtype: Single Family Residence
    Materials
    • Frame
    • Roof: Composition
    Condition
    • Year built: 1976

    Utilities & green energy

    • Sewer: Public Sewer
    • Water: Public

    Community & HOA

    Community
    • Subdivision: Lake Concord Acres
    HOA
    • Has HOA: No
    • Amenities included: Golf Course
    • Services included: Curbside Recycle, Trash
    Location
    • Region: Plattsburg

    Financial & listing details

    • Tax assessed value: $191,400
    • Annual tax amount: $2,357
    • Date on market: 7/6/2023
    • Ownership: Private

    Price history

    DateEventPrice
    11/9/2023Sold--
    Source: Heartland MLS as distributed by MLS GRID #2441441 Report a problem
    9/26/2023Contingent$275,000$145/sqft
    Source: Heartland MLS as distributed by MLS GRID #2441441 Report a problem
    9/12/2023Price change$275,000-1.8%$145/sqft
    Source: Heartland MLS as distributed by MLS GRID #2441441 Report a problem
    8/18/2023Price change$280,000-4.4%$147/sqft
    Source: Heartland MLS as distributed by MLS GRID #2441441 Report a problem
    7/31/2023Price change$293,000-1.7%$154/sqft
    Source: Heartland MLS as distributed by MLS GRID #2441441 Report a problem
    7/17/2023Price change$298,000-5.4%$157/sqft
    Source: Heartland MLS as distributed by MLS GRID #2441441 Report a problem
    7/6/2023Listed for sale$314,900$166/sqft
    Source: Heartland MLS as distributed by MLS GRID #2441441 Report a problem

    Public tax history

    YearProperty taxesTax assessment
    2025$2,760 +8.7%$36,367 +12%
    2024$2,538 +1%$32,471
    2023$2,512 +6.6%$32,471 +7.9%
    2022$2,357 +0.9%$30,096
    2021$2,337 +9.7%$30,096 +10%
    2020$2,129 $27,360
    2019-- $27,360
    2018-- $27,360
    2017-- $27,360
    2016-- $27,360
    2013-- $27,360
    Find assessor info on the county website

    Neighborhood: 64477

    Nearby schools

    GreatSchools rating
    Schools provided by the listing agent
    • Elementary: Ellis
    • Middle: Plattsburg
    • High: Plattsburg

    Source: Heartland MLS as distributed by MLS GRID. This data may not be complete. We recommend contacting the local school district to confirm school assignments for this home.

    Get a cash offer in 3 minutes
    Find out how much your home could sell for in as little as 3 minutes with a no-obligation cash offer.
    Estimated market value
    $303,000
    Get a cash offer in 3 minutes
    Find out how much your home could sell for in as little as 3 minutes with a no-obligation cash offer.
    Estimated market value
    $303,000