Charming Renovated Cape with Curb Appeal in Tuckahoe, this beautifully maintained 3-bedroom, 2-bath Cape blends classic character with thoughtful updates throughout. Set on a spacious .26-acre fenced lot in a sought-after Henrico location with top-ranked schools, this home has been lovingly updated with a full renovation in 2018.
Inside, you'll find a bright, updated kitchen with white cabinetry, granite countertops, and stainless steel appliances. Two bedrooms and a full bath are conveniently located on the main level. Upstairs, the private primary suite offers a quiet retreat with a spacious full bathroom.
Enjoy multiple outdoor living spaces, including a private back deck, fully fenced backyard, and a cozy screened-in side porch perfect for morning coffee or relaxing evenings. Thoughtful improvements include dual-zone heating and cooling, energy-efficient dual-pane windows, and a driveway that fits up to four vehicles.
From the sweet front elevation, move-in ready updates, and unbeatable location, this home checks all the boxes!
Sold for $459,000
$459,000
1304 Camden Dr, Henrico, VA 23229
3beds
1,260sqft
Single Family Residence
Built in 1954
0.26 Acres Lot
$472,900 Zestimate®
$364/sqft
$2,486 Estimated rent
Home value
$472,900
$435,000 - $515,000
$2,486/mo
Zestimate® history
Owner options
List your home for rent
$2,486/mo
Rent Zestimate®
Find your next renter with Zillow Rental Manager. Plus, with online applications, you can quickly screen prospective tenants – for free.
$2,486/mo
Rent Zestimate®
Refinance and save
$2,772/mo
Est. payment
Refinancing to a lower rate could help reduce your monthly payments and save thousands over the life of the loan.
$2,772/mo
Est. payment
Explore your selling options
Work with a Zillow partner agent
Leverage their expertise and Zillow's premium Showcase listings to get your home seen by more buyers.
Get startedList with your own agent
Get your home in front of millions of buyers by listing it on Zillow.
Learn how to do itSell it yourself
Take full control of how buyers see your home on Zillow by listing For Sale by Owner (FSBO).
List your homeWhat's special
Zillow last checked:
Listing updated:
Listed by:
Lauren Whitcher 703-283-7818,
Samson Properties,
Jessica Tindel 804-972-3863,
Samson Properties
Bought with:
Wes Fertig, 0225239142
Joyner Fine Properties
Source: CVRMLS,MLS#: 2516567 Originating MLS: Central Virginia Regional MLS
Originating MLS: Central Virginia Regional MLSFacts & features
Interior
Bedrooms & bathrooms
- Bedrooms: 3
- Bathrooms: 2
- Full bathrooms: 2
Primary bedroom
- Level: Second
- Dimensions: 14.4 x 15.9
Bedroom 2
- Level: First
- Dimensions: 12.5 x 11.4
Bedroom 3
- Level: First
- Dimensions: 11.4 x 9.3
Additional room
- Description: Primary Bath
- Level: Second
- Dimensions: 12.5 x 13.0
Additional room
- Description: Deck
- Level: First
- Dimensions: 15.5 x 13.11
Additional room
- Description: Screened Porch
- Level: First
- Dimensions: 12.1 x 7.4
Other
- Description: Tub & Shower
- Level: First
Other
- Description: Shower
- Level: Second
Kitchen
- Level: First
- Dimensions: 17.1 x 11.4
Living room
- Level: First
- Dimensions: 17.4 x 11.0
Heating
- Electric, Zoned
Cooling
- Central Air, Electric, Zoned
Appliances
- Included: Dishwasher, Microwave
Features
- Bedroom on Main Level
- Basement: Crawl Space
- Attic: Access Only
Interior area
- Total interior livable area: 1,260 sqft
- Finished area above ground: 1,260
- Finished area below ground: 0
Property
Parking
- Parking features: Driveway, No Garage, Unpaved
- Has uncovered spaces: Yes
Features
- Levels: One and One Half
- Stories: 1.5
- Patio & porch: Rear Porch, Side Porch
- Exterior features: Unpaved Driveway
- Pool features: None
- Fencing: Chain Link,Fenced,Full,Wood
Lot
- Size: 0.26 Acres
Details
- Parcel number: 7567421262
- Zoning description: R3
Construction
Type & style
- Home type: SingleFamily
- Architectural style: Cape Cod
- Property subtype: Single Family Residence
Materials
- Brick, Drywall
- Roof: Composition
Condition
- Resale
- New construction: No
- Year built: 1954
Utilities & green energy
- Sewer: Public Sewer
- Water: Public
Community & HOA
Community
- Subdivision: Ridgeway Farms
Location
- Region: Henrico
Financial & listing details
- Price per square foot: $364/sqft
- Tax assessed value: $320,800
- Annual tax amount: $2,726
- Date on market: 1/18/2026
- Ownership: Individuals
- Ownership type: Sole Proprietor
Price history
| Date | Event | Price |
|---|---|---|
| 7/23/2025 | Sold | $459,000+12%$364/sqft |
Source:  CVRMLS #2516567 Report a problem CVRMLS #2516567 Report a problem | ||
| 6/22/2025 | Pending sale | $409,900$325/sqft |
Source: CVRMLS #2516567 Report a problem | ||
| 6/19/2025 | Listed for sale | $409,900+49.1%$325/sqft |
Source: CVRMLS #2516567 Report a problem | ||
| 9/27/2018 | Sold | $275,000+77.4%$218/sqft |
Source: Public Record Report a problem | ||
| 4/27/2018 | Sold | $155,000$123/sqft |
Source: Public Record Report a problem | ||
Public tax history
| Year | Property taxes | Tax assessment |
|---|---|---|
| 2025 | $2,924 +7.2% | $352,300 +9.8% |
| 2024 | $2,727 +3.7% | $320,800 +3.7% |
| 2023 | $2,631 +3.7% | $309,500 +3.7% |
| 2022 | $2,538 +9.4% | $298,600 +12% |
| 2021 | $2,319 +9.8% | $266,600 +8.6% |
| 2020 | $2,113 +33% | $245,600 +1.1% |
| 2019 | $1,589 | $242,900 +33% |
| 2018 | $1,589 +121.5% | $182,600 +10.7% |
| 2017 | $717 -46.8% | $164,900 +6.3% |
| 2016 | $1,349 +3.9% | $155,100 +3.9% |
| 2015 | $1,299 | $149,300 |
| 2014 | $1,299 | $149,300 +5.5% |
| 2013 | -- | $141,500 -6.7% |
| 2012 | -- | $151,600 -4.4% |
| 2011 | -- | $158,500 |
| 2010 | -- | $158,500 -3.1% |
| 2009 | -- | $163,500 |
Find assessor info on the county website
Neighborhood: 23229
Nearby homes
- $536,8004 bd2 ba1.6k sqft1306 Camden Dr, Henrico, VA 23229Off Market
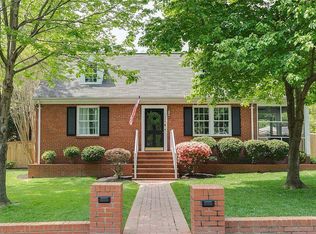
- $347,3003 bd1 ba1.2k sqft1302 Camden Dr, Henrico, VA 23229Off Market
- $482,4003 bd2 ba2.1k sqft1308 Camden Dr, Henrico, VA 23229Off Market
- $345,8003 bd2 ba1.6k sqft1301 Maywood Rd, Henrico, VA 23229Off Market
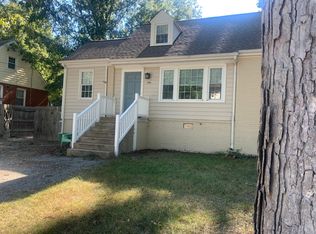
- $610,6004 bd2 ba2.3k sqft1211 Maywood Rd, Henrico, VA 23229Off Market
- $320,2003 bd1 ba1.2k sqft1300 Camden Dr, Henrico, VA 23229Off Market
- $377,7004 bd1 ba2.4k sqft1209 Maywood Rd, Henrico, VA 23229Off Market
- $415,4004 bd2 ba1.2k sqft1303 Maywood Rd, Henrico, VA 23229Off Market
Nearby schools
GreatSchools rating
- 1/10Ridge Elementary SchoolGrades: PK-5Distance: 0.6 mi
- 5/10Tuckahoe Middle SchoolGrades: 6-8Distance: 0.7 mi
- 3/10Freeman High SchoolGrades: 9-12Distance: 0.3 mi
Schools provided by the listing agent
- Elementary: Ridge
- Middle: Tuckahoe
- High: Freeman
Source: CVRMLS. This data may not be complete. We recommend contacting the local school district to confirm school assignments for this home.
Get a cash offer in 3 minutes
Find out how much your home could sell for in as little as 3 minutes with a no-obligation cash offer.
Estimated market value
$472,900
Get a cash offer in 3 minutes
Find out how much your home could sell for in as little as 3 minutes with a no-obligation cash offer.
Estimated market value
$472,900
- Virginia
- Henrico County
- Henrico
- 23229
- 1304 Camden Dr
Nearby cities
Nearby neighborhoods
Nearby zip codes
Other Henrico Topics
