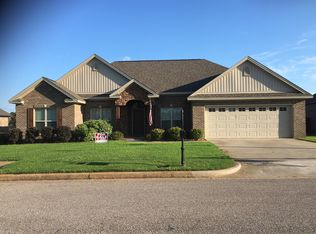
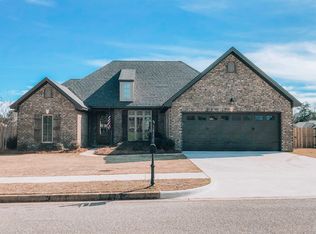
This 4 bed, 3 full bath, 2,163 sq ft home with a split floor plan and located on a cul-de-sac. It boasts an open floor plan with plenty of space! There are high ceilings and crown molding throughout. The living area has a gas log fireplace. The kitchen features granite counter tops, custom wood cabinets, large breakfast bar for four and two pantries. The master bath features a jetted bathtub, and HUGE walk-in glass shower with two shower heads, a traditional shower head and a rain shower head mounted to the ceiling and a large walk in closet off the bathroom. The other three bedrooms are located on the other side of the home with large walk-in closets. There is porcelain wood plank tile in the kitchen, breakfast area and all baths with hardwood flooring in the main area and carpeted bedrooms. This home is also energy efficient with spray foam insulation with a de-humidification system and tank-less water heater. This home also has Low-E windows with turn tilt technology for easy cleaning! The laundry room was designed with room for a freezer. The back screened in porch features a gas starting fireplace! 11 miles to Maxwell Air Force Base 15 miles to Maxwell-Gunter Annex Willing to work with buyers agents
This property is not currently displayed as for sale or rent on Zillow. This may be different from what's on other websites or public sources.