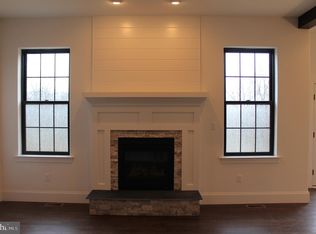
Welcome to this stunning newly constructed 4 bed, 3.5 bath custom home, boasting over 3,476 square feet of luxurious living space, tucked away on a quiet cul-de-sac street with sidewalks. Built in 2021, this home exudes a perfect blend of modern elegance and functionality, with high-end finishes, 10 ft ceilings, gleaming hardwood floors, crown moldings, custom doors, custom woodwork, and a sophisticated charm throughout the home. The spacious open floor plan with large windows that fill the space with light is ideal for entertaining and family living. The first floor features a master bedroom with a double tray ceiling and a deluxe master bath complete with a walk-in shower featuring dual shower heads, glass walls, and a soaking tub. Additionally, there's a convenient first-floor office, perfect for remote work or study. The gourmet kitchen is a chef's dream, equipped with custom 10 ft cabinets, granite countertops, a stone backsplash, top-of-the-line stainless steel appliances, a 5-burner gas cooktop, an expansive island with seating, and a spacious walk-in pantry. The kitchen seamlessly flows into the adjacent elegant dining room, making it perfect for hosting gatherings and creating lasting memories with loved ones. Immerse yourself in the warmth and sophistication of this inviting dining area, where culinary delights and heartwarming conversations are sure to be cherished. The living room is a sophisticated retreat, highlighted by a beautiful stone gas fireplace, custom built-in bookcases, coffered ceiling trays, and oversized windows that fill the room with natural sunlight creating an inviting ambiance for gatherings and relaxation. A unique feature of this home is the additional master bedroom on the second floor, accompanied by two walk-in closets and a lavish master bath with a tiled walk-in shower. Two more generously sized bedrooms and a second floor sitting room provide ample space for relaxation and rest. This home offers practicality too, with an 8-year warranty remaining on the HVAC system, a finished basement with a large storage section, and an attached 3-car garage complete with garage door openers supported by a battery back-up system. The dual-zone HVAC system ensures comfort and efficiency throughout the year. Additional features include an 8ft sliding door leading to the patio, recessed lighting with low profile LED fixtures, a water softener, generator hook-up, and a whole house humidifier on the first floor. The backyard oasis beckons with a beautifully landscaped yard and a relaxing patio area. Located in a sought-after neighborhood, this home is a true gem and awaits its new owner If you're looking for a home that combines modern luxury with practicality, this property is the perfect choice. Don't miss the opportunity to own this impressive home with its array of high-end features and thoughtful design elements. Schedule a showing today!
Sold for $1,040,000
$1,040,000
1304 Carver Way, West Chester, PA 19380
4beds
3,836sqft
Single Family Residence
Built in 2021
0.52 Acres Lot
$1,137,000 Zestimate®
$271/sqft
$5,020 Estimated rent
Home value
$1,137,000
$1.08M - $1.19M
$5,020/mo
Zestimate® history
Owner options
List your home for rent
$5,020/mo
Rent Zestimate®
Find your next renter with Zillow Rental Manager. Plus, with online applications, you can quickly screen prospective tenants – for free.
$5,020/mo
Rent Zestimate®
Refinance and save
$5,419/mo
Est. payment
Refinancing to a lower rate could help reduce your monthly payments and save thousands over the life of the loan.
$5,419/mo
Est. payment
Explore your selling options
Work with a Zillow partner agent
Leverage their expertise and Zillow's premium Showcase listings to get your home seen by more buyers.
Get startedList with your own agent
Get your home in front of millions of buyers by listing it on Zillow.
Learn how to do itSell it yourself
Take full control of how buyers see your home on Zillow by listing For Sale by Owner (FSBO).
List your homeWhat's special
Generator hook-upHvac systemMaster bedroomCustom built-in bookcasesBeautiful stone gas fireplaceOversized windowsNatural sunlight
Zillow last checked:
Listing updated:
Listed by:
Trish Pappano 484-868-7901,
Keller Williams Real Estate -Exton,
Co-Listing Agent: William S Hanrahan 484-786-3883,
Keller Williams Real Estate -Exton
Bought with:
NON MEMBER, 0225194075
Non Subscribing Office
Source: Bright MLS,MLS#: PACT2058054
Facts & features
Interior
Bedrooms & bathrooms
- Bedrooms: 4
- Bathrooms: 4
- Full bathrooms: 3
- 1/2 bathrooms: 1
- Main level bathrooms: 2
- Main level bedrooms: 1
Basement
- Area: 360
Heating
- Forced Air, Propane
Cooling
- Central Air, Electric
Appliances
- Included: Humidifier, Microwave, Oven/Range - Gas, Refrigerator, Six Burner Stove, Water Treat System, Water Heater
- Laundry: Main Level
Features
- Air Filter System, Breakfast Area, Built-in Features, Ceiling Fan(s), Chair Railings, Crown Molding, Dining Area, Efficiency, Family Room Off Kitchen, Open Floorplan, Pantry, Recessed Lighting, Soaking Tub, Bathroom - Stall Shower, Walk-In Closet(s), Upgraded Countertops, 9'+ Ceilings, Tray Ceiling(s), High Ceilings
- Flooring: Hardwood, Wood
- Windows: Window Treatments
- Basement: Partial,Sump Pump,Partially Finished
- Number of fireplaces: 1
- Fireplace features: Gas/Propane, Stone
Interior area
- Total structure area: 3,836
- Total interior livable area: 3,836 sqft
- Finished area above ground: 3,476
- Finished area below ground: 360
Property
Parking
- Total spaces: 3
- Parking features: Garage Faces Side, Garage Door Opener, Attached, Driveway
- Attached garage spaces: 3
- Has uncovered spaces: Yes
Accessibility
- Accessibility features: Accessible Entrance
Features
- Levels: Two
- Stories: 2
- Pool features: None
Lot
- Size: 0.52 Acres
Details
- Additional structures: Above Grade, Below Grade
- Parcel number: 4108 0212.0300
- Zoning: R10 RESIDENTIAL
- Special conditions: Standard
Construction
Type & style
- Home type: SingleFamily
- Architectural style: Traditional
- Property subtype: Single Family Residence
Materials
- Vinyl Siding, Stone
- Foundation: Slab, Concrete Perimeter
- Roof: Asphalt
Condition
- Excellent
- New construction: Yes
- Year built: 2021
Details
- Builder name: Rotelle
Utilities & green energy
- Electric: 200+ Amp Service
- Sewer: Public Sewer
- Water: Public
- Utilities for property: Cable Available, Electricity Available, Propane, Sewer Available, Water Available
Community & HOA
Community
- Subdivision: None Available
HOA
- Has HOA: No
Location
- Region: West Chester
- Municipality: WEST WHITELAND TWP
Financial & listing details
- Price per square foot: $271/sqft
- Tax assessed value: $358,620
- Annual tax amount: $9,934
- Date on market: 1/7/2024
- Listing agreement: Exclusive Right To Sell
- Listing terms: Cash,Conventional,FHA
- Inclusions: Washer, Dryer, Refrigerator, Window Treatments Except In Master Bedroom
- Exclusions: Window Treatments In The Master Bedroom
- Ownership: Fee Simple
Price history
| Date | Event | Price |
|---|---|---|
| 3/15/2024 | Sold | $1,040,000-3.3%$271/sqft |
Source:  Bright MLS #PACT2058054 Report a problem Bright MLS #PACT2058054 Report a problem | ||
| 1/14/2024 | Pending sale | $1,075,000$280/sqft |
Source: Bright MLS #PACT2058054 Report a problem | ||
| 1/7/2024 | Listed for sale | $1,075,000-6.5%$280/sqft |
Source: Bright MLS #PACT2058054 Report a problem | ||
| 10/3/2023 | Listing removed | $1,150,000$300/sqft |
Source: Bright MLS #PACT2049582 Report a problem | ||
| 8/4/2023 | Listed for sale | $1,150,000+38.3%$300/sqft |
Source: Bright MLS #PACT2049582 Report a problem | ||
| 1/22/2021 | Sold | $831,730+3.8%$217/sqft |
Source: Public Record Report a problem | ||
| 9/29/2020 | Pending sale | $801,255$209/sqft |
Source: Keller Williams Realty Group #PACT495452 Report a problem | ||
| 9/29/2020 | Listed for sale | $801,255$209/sqft |
Source: Keller Williams Realty Group #PACT495452 Report a problem | ||
Public tax history
| Year | Property taxes | Tax assessment |
|---|---|---|
| 2025 | $10,946 +4.2% | $366,130 +2.1% |
| 2024 | $10,501 +5.7% | $358,620 |
| 2023 | $9,934 | $358,620 |
| 2022 | $9,934 +917.8% | $358,620 +904% |
| 2021 | $976 | $35,720 |
Find assessor info on the county website
Neighborhood: 19380
Nearby homes
- $864,5004 bd3 ba3k sqft1302 Carver Way, West Chester, PA 19380Off Market

- $108,830-- bd-- ba-- sqft297 Kirkland Ave, West Chester, PA 19380Off Market
- $928,9004 bd3 ba3.5k sqft1300 Carver Way, West Chester, PA 19380Off Market

- $979,5004 bd3 ba3.5k sqft1306 Carver Way, West Chester, PA 19380Off Market
- $148,8403 bd2 ba1.4k sqft291 Kirkland Ave, West Chester, PA 19380Off Market
- $653,0004 bd2 ba2.2k sqft1343 Sweet Briar Rd, West Chester, PA 19380Off Market
- $715,5004 bd2 ba2k sqft1345 Sweet Briar Rd, West Chester, PA 19380Off Market
- $610,6004 bd2 ba1.8k sqft281 Kirkland Ave, West Chester, PA 19380Off Market
Nearby schools
GreatSchools rating
- 7/10Fern Hill Elementary SchoolGrades: K-5Distance: 2.2 mi
- 6/10E N Peirce Middle SchoolGrades: 6-8Distance: 1 mi
- 8/10West Chester Henderson High SchoolGrades: 9-12Distance: 2.6 mi
Schools provided by the listing agent
- Elementary: Greystone
- Middle: Peirce
- High: Henderson
- District: West Chester Area
Source: Bright MLS. This data may not be complete. We recommend contacting the local school district to confirm school assignments for this home.
Get a cash offer in 3 minutes
Find out how much your home could sell for in as little as 3 minutes with a no-obligation cash offer.
Estimated market value
$1,137,000
Get a cash offer in 3 minutes
Find out how much your home could sell for in as little as 3 minutes with a no-obligation cash offer.
Estimated market value
$1,137,000
- Pennsylvania
- Chester County
- West Chester
- 19380
- 1304 Carver Way
Nearby cities
Nearby neighborhoods
Nearby zip codes
Other West Chester Topics
