WOW! Amazing home in the heart of it all! Upgrades galore! Gorgeous open entry with lovely luxury vinyl plank flooring throughout the home! High ceilings, beautiful colors, wonderful staircase! Work at home with your in home office with views of the outside! Whip up your favorite recipes in this huge kitchen with stainless steel appliances, granite, double oven, island and lots of cabinets! Relax and unwind in your cozy living room with fireplace! HUGE master bed & bath with large walk in closet! Three more spacious bedrooms and 2.5 baths in this home! Plus, enjoy a big gameroom upstairs! BBQ & play in your gorgeous backyard complete with an OVERSIZED covered patio that runs the length of the home & along the side yard! Stay cool & shaded in the TX heat! Two neighborhood pools-one with a lazy river, parks, trails & more! Walk to school! Close to shopping & easy access to highways! Newer roof, water heaters & shed!
Sold
Price Unknown
1304 Cattle Crossing Dr, Fort Worth, TX 76131
4beds
2,603sqft
Single Family Residence
Built in 2005
5,488 Square Feet Lot
$373,200 Zestimate®
$--/sqft
$2,423 Estimated rent
Home value
$373,200
$355,000 - $392,000
$2,423/mo
Zestimate® history
Owner options
List your home for rent
$2,423/mo
Rent Zestimate®
Find your next renter with Zillow Rental Manager. Plus, with online applications, you can quickly screen prospective tenants – for free.
$2,423/mo
Rent Zestimate®
Refinance and save
$100/mo
Est. payment
Refinancing to a lower rate could help reduce your monthly payments and save thousands over the life of the loan.
$100/mo
Est. payment
Explore your selling options
Work with a Zillow partner agent
Leverage their expertise and Zillow's premium Showcase listings to get your home seen by more buyers.
Get startedList with your own agent
Get your home in front of millions of buyers by listing it on Zillow.
Learn how to do itSell it yourself
Take full control of how buyers see your home on Zillow by listing For Sale by Owner (FSBO).
List your homeWhat's special
High ceilingsSide yardGorgeous backyardLazy riverUpgrades galoreNewer roofClose to shopping
Zillow last checked:
Listing updated:
Listed by:
Julie Bologna 0639175 888-519-7431,
eXp Realty LLC 888-519-7431
Bought with:
Latoya Williams
RJ Williams & Company RE LLC
Source: NTREIS,MLS#: 20426684
Facts & features
Interior
Bedrooms & bathrooms
- Bedrooms: 4
- Bathrooms: 3
- Full bathrooms: 2
- 1/2 bathrooms: 1
Primary bedroom
- Level: Second
Bedroom
- Level: Second
Bedroom
- Level: Second
Bedroom
- Level: Second
Dining room
- Level: First
Other
- Level: Second
Other
- Level: Second
Game room
- Level: Second
Half bath
- Level: First
Kitchen
- Level: First
Living room
- Level: First
Office
- Level: First
Utility room
- Level: Second
Heating
- Central, Natural Gas
Cooling
- Central Air, Electric
Appliances
- Included: Double Oven, Dishwasher, Disposal, Gas Range, Microwave
- Laundry: Laundry in Utility Room
Features
- Decorative/Designer Lighting Fixtures, Eat-in Kitchen, Granite Counters, Kitchen Island, Walk-In Closet(s)
- Flooring: Ceramic Tile, Luxury Vinyl, Luxury VinylPlank
- Has basement: No
- Number of fireplaces: 1
- Fireplace features: Gas, Gas Starter, Wood Burning
Interior area
- Total interior livable area: 2,603 sqft
Property
Parking
- Total spaces: 2
- Parking features: Garage - Attached
- Attached garage spaces: 2
Features
- Levels: Two
- Stories: 2
- Patio & porch: Covered
- Exterior features: Other
- Pool features: None, Community
- Fencing: Wood
Lot
- Size: 5,488 Square Feet
- Features: Interior Lot
Details
- Parcel number: 07850050
Construction
Type & style
- Home type: SingleFamily
- Architectural style: Detached
- Property subtype: Single Family Residence
Materials
- Foundation: Slab
- Roof: Shingle
Condition
- Year built: 2005
Utilities & green energy
- Sewer: Public Sewer
- Water: Public
- Utilities for property: Sewer Available, Water Available
Community & HOA
Community
- Features: Playground, Pool, Sidewalks, Trails/Paths
- Security: Prewired
- Subdivision: Lasater Add
HOA
- Has HOA: Yes
- Services included: All Facilities, Maintenance Grounds
- HOA fee: $100 quarterly
- HOA name: Spectrum Management Co
- HOA phone: 817-900-1899
Location
- Region: Fort Worth
Financial & listing details
- Tax assessed value: $359,107
- Annual tax amount: $7,236
- Date on market: 9/8/2023
- Cumulative days on market: 21 days
- Exclusions: 2 refrigerators, 2 freezers, washer, dryer
Price history
| Date | Event | Price |
|---|---|---|
| 10/16/2023 | Sold | -- |
Source: NTREIS #20426684 Report a problem | ||
| 10/11/2023 | Pending sale | $399,000$153/sqft |
Source: NTREIS #20426684 Report a problem | ||
| 10/1/2023 | Contingent | $399,000$153/sqft |
Source: NTREIS #20426684 Report a problem | ||
| 9/8/2023 | Listed for sale | $399,000$153/sqft |
Source: NTREIS #20426684 Report a problem | ||
Public tax history
| Year | Property taxes | Tax assessment |
|---|---|---|
| 2025 | $6,156 -29.4% | $359,107 |
| 2024 | $8,716 +63.7% | $359,107 -6.3% |
| 2023 | $5,323 -15.3% | $383,445 +28.3% |
| 2022 | $6,287 +5.1% | $298,757 +25% |
| 2021 | $5,982 -2% | $238,965 |
| 2020 | $6,106 +4.8% | $238,965 +2.3% |
| 2019 | $5,827 +8.8% | $233,583 +13.1% |
| 2018 | $5,358 +9.5% | $206,438 +3.3% |
| 2017 | $4,892 +9.1% | $199,938 +11.4% |
| 2016 | $4,484 +5.7% | $179,555 +15.8% |
| 2015 | $4,244 | $155,100 |
| 2014 | $4,244 | $155,100 +6.4% |
| 2013 | -- | $145,800 +6.7% |
| 2012 | -- | $136,600 |
| 2011 | -- | $136,600 -0.1% |
| 2010 | -- | $136,700 -2.8% |
| 2009 | -- | $140,600 -7.2% |
| 2008 | -- | $151,500 -10.1% |
| 2007 | -- | $168,600 +10.2% |
| 2006 | -- | $153,000 +778.6% |
| 2005 | -- | $17,415 |
| 2004 | -- | $17,415 -2.3% |
| 2003 | -- | $17,820 |
| 2002 | -- | $17,820 |
Find assessor info on the county website
Neighborhood: Chisholm Ridge
Nearby homes
- $292,3004 bd2 ba1.9k sqft1308 Cattle Crossing Dr, Fort Worth, TX 76131Off Market
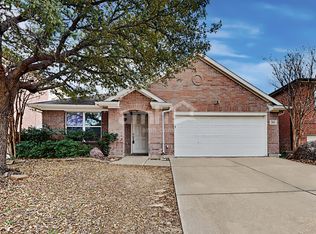
- $315,9004 bd2 ba2.1k sqft1300 Cattle Crossing Dr, Fort Worth, TX 76131Off Market

- $309,3004 bd3 ba2.2k sqft8532 Cactus Flower Dr, Fort Worth, TX 76131Off Market
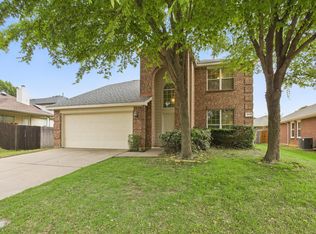
- $424,6005 bd4 ba3.6k sqft1312 Cattle Crossing Dr, Fort Worth, TX 76131Off Market
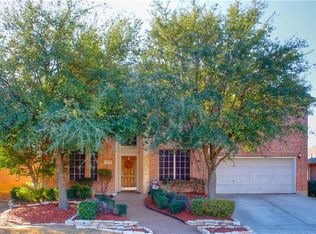
- $295,5003 bd2 ba1.7k sqft8528 Cactus Flower Dr, Fort Worth, TX 76131Off Market
- $--4 bd2 ba2.1k sqft8537 Hawks Nest Dr, Fort Worth, TX 76131Sold
- $293,4004 bd2 ba1.9k sqft1316 Cattle Crossing Dr, Fort Worth, TX 76131Off Market
- $315,5004 bd2 ba1.9k sqft8541 Hawks Nest Dr, Fort Worth, TX 76131Off Market
Nearby schools
GreatSchools rating
- 5/10Chisholm Ridge Elementary SchoolGrades: PK-5Distance: 0.3 mi
- 5/10Highland Middle SchoolGrades: 6-8Distance: 0.9 mi
- 5/10Saginaw High SchoolGrades: 9-12Distance: 1.7 mi
Schools provided by the listing agent
- Elementary: Chisholm Ridge
- Middle: Highland
- High: Saginaw
- District: Eagle MT-Saginaw ISD
Source: NTREIS. This data may not be complete. We recommend contacting the local school district to confirm school assignments for this home.
Get a cash offer in 3 minutes
Find out how much your home could sell for in as little as 3 minutes with a no-obligation cash offer.
Estimated market value
$373,200
Get a cash offer in 3 minutes
Find out how much your home could sell for in as little as 3 minutes with a no-obligation cash offer.
Estimated market value
$373,200
- Texas
- Tarrant County
- Fort Worth
- 76131
- Chisholm Ridge
- 1304 Cattle Crossing Dr
Nearby cities
Nearby neighborhoods
Nearby zip codes
Other Fort Worth Topics
