OFFER DEADLINE: WED JUNE 12 AT 4PM.Welcome to your new home on a quiet cul-de-sac in the Pecan Bend neighborhood! This spacious 3-bed, 2-bath gem offers an inviting open floor plan, with cathedral ceilings. Cozy up by the fireplace or enjoy summer days in your private pool. The kitchen features a breakfast bar, while the flexible layout includes an optional 4th bedroom, office, playroom.
The primary suite offers privacy and en-suite bath with a huge walk-in closet. Updates include new fence, HVAC, and water heater (all 2019), and a new SS dishwasher (2023) make this home move-in ready, with plenty of potential for your personal touch. Priced to allow for cosmetic updates, this is a fantastic opportunity to create your dream home in a sought-after neighborhood. Don't miss this hidden gem!
Sold
Price Unknown
1304 Choctaw Dr, Mesquite, TX 75149
3beds
1,660sqft
Single Family Residence
Built in 1983
7,492 Square Feet Lot
$285,900 Zestimate®
$--/sqft
$2,457 Estimated rent
Home value
$285,900
$272,000 - $300,000
$2,457/mo
Zestimate® history
Owner options
List your home for rent
$2,457/mo
Rent Zestimate®
Find your next renter with Zillow Rental Manager. Plus, with online applications, you can quickly screen prospective tenants – for free.
$2,457/mo
Rent Zestimate®
Refinance and save
Refinancing to a lower rate could help reduce your monthly payments and save thousands over the life of the loan.
Explore your selling options
Work with a Zillow partner agent
Leverage their expertise and Zillow's premium Showcase listings to get your home seen by more buyers.
Get startedList with your own agent
Get your home in front of millions of buyers by listing it on Zillow.
Learn how to do itSell it yourself
Take full control of how buyers see your home on Zillow by listing For Sale by Owner (FSBO).
List your homeWhat's special
Zillow last checked:
Listing updated:
Listed by:
Erika Capula Zepeda 0721638 972-203-9033,
Mersaes Real Estate, Inc. 972-203-9033
Bought with:
Yanni Duran
Watkins Realty LLC
Source: NTREIS,MLS#: 20634360
Facts & features
Interior
Bedrooms & bathrooms
- Bedrooms: 3
- Bathrooms: 2
- Full bathrooms: 2
Primary bedroom
- Features: En Suite Bathroom
- Level: First
- Dimensions: 15 x 13
Primary bedroom
- Features: En Suite Bathroom
- Dimensions: 15 x 13
Primary bathroom
- Features: Double Vanity, En Suite Bathroom
- Level: First
- Dimensions: 16 x 8
Other
- Level: First
- Dimensions: 12 x 6
Kitchen
- Features: Breakfast Bar
- Level: First
- Dimensions: 17 x 11
Living room
- Features: Built-in Features, Fireplace
- Level: First
- Dimensions: 19 x 18
Heating
- Central
Cooling
- Central Air
Appliances
- Included: Dishwasher, Electric Range
- Laundry: Laundry in Utility Room
Features
- Wet Bar, Cathedral Ceiling(s), Dry Bar, Double Vanity, Eat-in Kitchen, Open Floorplan
- Flooring: Ceramic Tile, Hardwood, Laminate
- Has basement: No
- Number of fireplaces: 1
- Fireplace features: Family Room
Interior area
- Total interior livable area: 1,660 sqft
Property
Parking
- Total spaces: 2
- Parking features: Covered, Garage
- Attached garage spaces: 2
Features
- Levels: One
- Stories: 1
- Patio & porch: Covered
- Exterior features: Private Yard
- Has private pool: Yes
- Pool features: In Ground, Outdoor Pool, Pool, Private
- Fencing: Fenced,High Fence
Lot
- Size: 7,492 Square Feet
- Dimensions: 67 x 114
- Features: Cul-De-Sac
Details
- Parcel number: 38158600560240000
Construction
Type & style
- Home type: SingleFamily
- Architectural style: Ranch,Traditional,Detached
- Property subtype: Single Family Residence
Materials
- Foundation: Slab
- Roof: Composition,Shingle
Condition
- Year built: 1983
Utilities & green energy
- Sewer: Public Sewer
- Water: Public
- Utilities for property: Sewer Available, Water Available
Community & HOA
Community
- Subdivision: Pecan Bend
HOA
- Has HOA: No
Location
- Region: Mesquite
Financial & listing details
- Tax assessed value: $257,120
- Annual tax amount: $6,002
- Date on market: 6/8/2024
- Cumulative days on market: 6 days
- Listing terms: Cash,Conventional,1031 Exchange,FHA,VA Loan
Price history
| Date | Event | Price |
|---|---|---|
| 7/22/2024 | Sold | -- |
Source: NTREIS #20634360 Report a problem | ||
| 6/22/2024 | Pending sale | $260,000$157/sqft |
Source: NTREIS #20634360 Report a problem | ||
| 6/14/2024 | Contingent | $260,000$157/sqft |
Source: NTREIS #20634360 Report a problem | ||
| 6/8/2024 | Listed for sale | $260,000+225.4%$157/sqft |
Source: NTREIS #20634360 Report a problem | ||
| 2/24/2010 | Listing removed | $79,900$48/sqft |
Source: Coldwell Banker Apex - Mesquite #CM1304 Report a problem | ||
| 10/24/2009 | Listed for sale | $79,900$48/sqft |
Source: Coldwell Banker Apex #11293765 Report a problem | ||
Public tax history
| Year | Property taxes | Tax assessment |
|---|---|---|
| 2025 | $6,031 +1.1% | $257,120 |
| 2024 | $5,965 +325.5% | $257,120 |
| 2023 | $1,402 +11% | $257,120 +18% |
| 2022 | $1,263 -0.3% | $217,820 +6.1% |
| 2021 | $1,266 +10.8% | $205,340 +15% |
| 2020 | $1,143 +6% | $178,590 +7.1% |
| 2019 | $1,078 -1.5% | $166,690 |
| 2018 | $1,094 -68.2% | $166,690 +36% |
| 2017 | $3,437 +0.1% | $122,590 |
| 2016 | $3,435 +16.1% | $122,590 +12.4% |
| 2015 | $2,959 | $109,040 |
| 2014 | $2,959 | $109,040 |
| 2013 | -- | -- |
| 2012 | -- | -- |
| 2011 | -- | -- |
| 2010 | -- | -- |
| 2009 | -- | -- |
| 2008 | -- | -- |
| 2007 | -- | -- |
| 2005 | -- | -- |
| 2004 | -- | -- |
| 2003 | -- | -- |
| 2002 | -- | -- |
| 2001 | -- | -- |
Find assessor info on the county website
Neighborhood: 75149
Nearby homes
- $--3 bd2 ba1.5k sqft1308 Choctaw Dr, Mesquite, TX 75149Sold
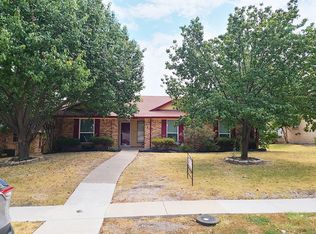
- $331,6003 bd2 ba1.8k sqft1300 Choctaw Dr, Mesquite, TX 75149Off Market
- $263,9003 bd2 ba1.6k sqft1312 Choctaw Dr, Mesquite, TX 75149Off Market
- $302,5003 bd2 ba1.6k sqft1305 Farley Dr, Mesquite, TX 75149Off Market
- $257,5003 bd2 ba1.6k sqft1309 Farley Dr, Mesquite, TX 75149Off Market
- $267,4003 bd2 ba1.5k sqft1301 Farley Dr, Mesquite, TX 75149Off Market
- $293,7004 bd2 ba1.8k sqft1305 Choctaw Dr, Mesquite, TX 75149Off Market
- $261,0003 bd2 ba1.6k sqft1309 Choctaw Dr, Mesquite, TX 75149Off Market
Nearby schools
GreatSchools rating
- 5/10Rugel Elementary SchoolGrades: K-5Distance: 0.5 mi
- 5/10Lanny Frasier MiddleGrades: 6-8Distance: 1.5 mi
- 4/10West Mesquite High SchoolGrades: 9-12Distance: 1.7 mi
Schools provided by the listing agent
- Elementary: Rugel
- Middle: Lanny Frasier
- High: Westmesqui
- District: Mesquite ISD
Source: NTREIS. This data may not be complete. We recommend contacting the local school district to confirm school assignments for this home.
Get a cash offer in 3 minutes
Find out how much your home could sell for in as little as 3 minutes with a no-obligation cash offer.
Estimated market value
$285,900
Get a cash offer in 3 minutes
Find out how much your home could sell for in as little as 3 minutes with a no-obligation cash offer.
Estimated market value
$285,900
- Texas
- Dallas County
- Mesquite
- 75149
- 1304 Choctaw Dr
Nearby cities
Nearby neighborhoods
Nearby zip codes
Other Mesquite Topics
