Wake up to shimmering pond views and end your evenings with peaceful sunsets in this beautifully positioned Sarah's Glen 1/2 duplex. Soaring ceilings, hardwood floors, and expansive windows fill the home with natural light, creating an airy, refined feel throughout. The unique split-level design offers private suites on separate floors - ideal for guests, extended family, or a flexible lifestyle setup. The main level features a bedroom, full bath, family room with a fireplace for cozy evenings, and patio overlooking the water. Upstairs, you'll find spacious open kitchen with a big breakfast bar, two additional bedrooms, a spacious living area, two full baths, and a private deck with tranquil pond views. The primary suite offers a generous sitting area perfect for a nursery, reading lounge, or home office. With a 2.5-car attached garage and outdoor spaces that feel like your own private retreat, this home lives like a single-family residence - without the maintenance. Located in award-winning Stevenson High School and Lincolnshire District 103, close to shopping and dining, walk or bycicle to LifeTime Fitness and parks. Definitely one of a kind! Schedule your showing today!
Closed
$640,000
1304 Christine Ct, Vernon Hills, IL 60061
3beds
2,418sqft
Duplex, Single Family Residence
Built in 2000
-- sqft lot
$649,800 Zestimate®
$265/sqft
$3,190 Estimated rent
Home value
$649,800
$591,000 - $715,000
$3,190/mo
Zestimate® history
Owner options
List your home for rent
$3,190/mo
Rent Zestimate®
Find your next renter with Zillow Rental Manager. Plus, with online applications, you can quickly screen prospective tenants – for free.
$3,190/mo
Rent Zestimate®
Refinance and save
$5,238/mo
Est. payment
Refinancing to a lower rate could help reduce your monthly payments and save thousands over the life of the loan.
$5,238/mo
Est. payment
Explore your selling options
Work with a Zillow partner agent
Leverage their expertise and Zillow's premium Showcase listings to get your home seen by more buyers.
Get startedList with your own agent
Get your home in front of millions of buyers by listing it on Zillow.
Learn how to do itSell it yourself
Take full control of how buyers see your home on Zillow by listing For Sale by Owner (FSBO).
List your homeWhat's special
Soaring ceilingsShimmering pond viewsPatio overlooking the waterPeaceful sunsetsUnique split-level designSpacious open kitchenBig breakfast bar
Zillow last checked:
Listing updated:
Listed by:
Julia Alexander 847-322-0504,
Keller Williams North Shore West
Bought with:
Jacqueline Casino
Redfin Corporation
Source: MRED as distributed by MLS GRID,MLS#: 12569166
Facts & features
Interior
Bedrooms & bathrooms
- Bedrooms: 3
- Bathrooms: 3
- Full bathrooms: 3
Rooms
- Room types: Den, Balcony/Porch/Lanai, Walk In Closet, Deck
Primary bedroom
- Features: Flooring (Hardwood), Window Treatments (Blinds), Bathroom (Full)
- Level: Second
- Area: 325 Square Feet
- Dimensions: 25X13
Bedroom 2
- Features: Flooring (Hardwood)
- Level: Second
- Area: 90 Square Feet
- Dimensions: 10X9
Bedroom 3
- Features: Flooring (Hardwood), Window Treatments (Blinds)
- Level: Main
- Area: 160 Square Feet
- Dimensions: 16X10
Balcony porch lanai
- Features: Flooring (Other)
- Level: Main
- Area: 210 Square Feet
- Dimensions: 10X21
Deck
- Level: Second
- Area: 90 Square Feet
- Dimensions: 10X9
Den
- Features: Flooring (Hardwood)
- Level: Main
- Area: 120 Square Feet
- Dimensions: 12X10
Dining room
- Features: Flooring (Hardwood), Window Treatments (Blinds)
- Level: Second
- Area: 120 Square Feet
- Dimensions: 12X10
Family room
- Features: Flooring (Hardwood), Window Treatments (Blinds)
- Level: Main
- Area: 280 Square Feet
- Dimensions: 20X14
Kitchen
- Features: Kitchen (Eating Area-Breakfast Bar, Pantry-Closet, Granite Counters), Flooring (Hardwood)
- Level: Second
- Area: 165 Square Feet
- Dimensions: 15X11
Laundry
- Features: Flooring (Hardwood)
- Level: Main
- Area: 63 Square Feet
- Dimensions: 9X7
Living room
- Features: Flooring (Hardwood), Window Treatments (Blinds)
- Level: Second
- Area: 260 Square Feet
- Dimensions: 20X13
Walk in closet
- Features: Flooring (Hardwood)
- Level: Second
- Area: 20 Square Feet
- Dimensions: 5X4
Heating
- Natural Gas, Forced Air
Cooling
- Central Air
Appliances
- Included: Microwave, Dishwasher, Refrigerator, Washer, Dryer, Disposal, Cooktop, Oven, Humidifier
- Laundry: Main Level, In Unit
Features
- Vaulted Ceiling(s), 1st Floor Bedroom, 1st Floor Full Bath, Storage, Walk-In Closet(s)
- Flooring: Hardwood
- Basement: Unfinished,Crawl Space,Full
- Number of fireplaces: 1
- Fireplace features: Gas Log, Gas Starter, Family Room
- Common walls with other units/homes: End Unit
Interior area
- Total structure area: 3,354
- Total interior livable area: 2,418 sqft
Property
Parking
- Total spaces: 2
- Parking features: Asphalt, Garage Door Opener, Heated Garage, Yes, Garage Owned, Attached, Garage
- Attached garage spaces: 2
- Has uncovered spaces: Yes
Accessibility
- Accessibility features: No Disability Access
Features
- Patio & porch: Deck
- Has view: Yes
- View description: Water, Back of Property
- Has water view: Yes
- Water view: Water,Back of Property
- Waterfront features: Pond
Lot
- Size: 1,891 Square Feet
- Dimensions: 31X61
- Features: Wooded
Details
- Parcel number: 15153080060000
- Special conditions: None
- Other equipment: TV-Cable, Ceiling Fan(s), Sump Pump
Construction
Type & style
- Home type: MultiFamily
- Property subtype: Duplex, Single Family Residence
Materials
- Brick
- Foundation: Concrete Perimeter
- Roof: Asphalt
Condition
- New construction: No
- Year built: 2000
Details
- Builder model: DORSET
Utilities & green energy
- Sewer: Public Sewer
- Water: Lake Michigan
Community & HOA
Community
- Security: Carbon Monoxide Detector(s)
- Subdivision: Sarahs Glen
HOA
- Has HOA: Yes
- Services included: Insurance, Exterior Maintenance, Lawn Care, Snow Removal, Other
- HOA fee: $358 monthly
Location
- Region: Vernon Hills
Financial & listing details
- Price per square foot: $265/sqft
- Tax assessed value: $444,477
- Annual tax amount: $13,506
- Date on market: 2/26/2026
- Listing terms: Conventional
- Ownership: Fee Simple
Price history
| Date | Event | Price |
|---|---|---|
| 4/17/2026 | Sold | $640,000-1.1%$265/sqft |
Source:  MRED as distributed by MLS GRID #12569166 Report a problem MRED as distributed by MLS GRID #12569166 Report a problem | ||
| 3/19/2026 | Contingent | $647,000$268/sqft |
Source: MRED as distributed by MLS GRID #12569166 Report a problem | ||
| 3/11/2026 | Listed for sale | $647,000$268/sqft |
Source: MRED as distributed by MLS GRID #12569166 Report a problem | ||
| 3/3/2026 | Contingent | $647,000$268/sqft |
Source: MRED as distributed by MLS GRID #12569166 Report a problem | ||
| 2/26/2026 | Listed for sale | $647,000+55.3%$268/sqft |
Source: MRED as distributed by MLS GRID #12569166 Report a problem | ||
| 10/27/2005 | Sold | $416,500+5.4%$172/sqft |
Source: Public Record Report a problem | ||
| 8/11/2004 | Sold | $395,000+5.3%$163/sqft |
Source: Public Record Report a problem | ||
| 4/17/2003 | Sold | $375,000+25.2%$155/sqft |
Source: Public Record Report a problem | ||
| 2/23/2001 | Sold | $299,500$124/sqft |
Source: Public Record Report a problem | ||
Public tax history
| Year | Property taxes | Tax assessment |
|---|---|---|
| 2024 | $13,507 +2.5% | $157,151 +6.1% |
| 2023 | $13,171 +5% | $148,144 +6% |
| 2022 | $12,541 +4% | $139,785 +3.4% |
| 2021 | $12,053 +7.4% | $135,186 +0.7% |
| 2020 | $11,220 -7% | $134,186 -8.9% |
| 2019 | $12,060 +11% | $147,376 +6.5% |
| 2018 | $10,870 | $138,402 +2.4% |
| 2017 | $10,870 +6% | $135,172 +4.4% |
| 2016 | $10,256 +2.5% | $129,438 +6.9% |
| 2015 | $10,002 +2.4% | $121,049 +4.5% |
| 2014 | $9,767 +1.5% | $115,804 -0.2% |
| 2012 | $9,624 +0.8% | $116,036 -10.2% |
| 2011 | $9,549 +14% | $129,184 +0.8% |
| 2010 | $8,378 0% | $128,168 -12% |
| 2009 | $8,378 -3.8% | $145,621 +3.1% |
| 2008 | $8,707 +4.7% | $141,215 +2.6% |
| 2006 | $8,316 +4.7% | $137,667 |
| 2005 | $7,946 +7% | -- |
| 2004 | $7,428 +7.6% | -- |
| 2003 | $6,902 +6.7% | -- |
| 2002 | $6,470 +105.8% | -- |
| 2001 | $3,144 +2098.7% | $106,927 +4555.1% |
| 2000 | $143 | $2,297 |
Find assessor info on the county website
Neighborhood: 60061
Nearby homes
- $577,100-- bd3 ba2.1k sqft1310 Christine Ct, Vernon Hills, IL 60061Off Market
- $555,9003 bd3 ba806 sqft1298 Christine Ct, Vernon Hills, IL 60061Off Market
- $535,9003 bd3 ba2k sqft1292 Christine Ct, Vernon Hills, IL 60061Off Market
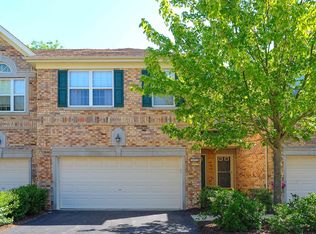
- $660,0003 bd4 ba3.1k sqft1316 Christine Ct, Vernon Hills, IL 60061Sold
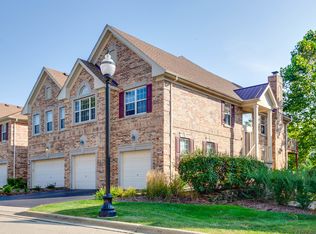
- $---- bd-- ba-- sqft1316 S Christine Ct, Vernon Hills, IL 60061Off Market
- $525,1003 bd2 ba1.9k sqft1286 Christine Ct, Vernon Hills, IL 60061Off Market
- $528,2003 bd3 ba1.9k sqft1286 Christine Ct #1286, Vernon Hills, IL 60061Off Market
- $590,5003 bd3 ba1.9k sqft1322 Christine Ct, Vernon Hills, IL 60061Off Market
Nearby schools
GreatSchools rating
- 10/10Half Day SchoolGrades: 3-5Distance: 0.3 mi
- 9/10Daniel Wright Jr High SchoolGrades: 6-8Distance: 1.7 mi
- 9/10Adlai E Stevenson High SchoolGrades: 9-12Distance: 0.5 mi
Schools provided by the listing agent
- Elementary: Laura B Sprague School
- Middle: Daniel Wright Junior High School
- High: Adlai E Stevenson High School
- District: 103
Source: MRED as distributed by MLS GRID. This data may not be complete. We recommend contacting the local school district to confirm school assignments for this home.
Get a cash offer in 3 minutes
Find out how much your home could sell for in as little as 3 minutes with a no-obligation cash offer.
Estimated market value
$649,800
Get a cash offer in 3 minutes
Find out how much your home could sell for in as little as 3 minutes with a no-obligation cash offer.
Estimated market value
$649,800
- Illinois
- Lake County
- Vernon Hills
- 60061
- 1304 Christine Ct
Nearby cities
Nearby zip codes
Other Vernon Hills Topics
