Welcome to 1304 Clara Ave—where smart design meets stylish updates in a space that lives larger than its footprint. This thoughtfully refreshed home offers a surprisingly open-concept layout that creates seamless flow between the living room and kitchen area, making everyday living and entertaining feel effortless. The new kitchen shines with brand-new stainless steel appliances, modern finishes, and efficient use of space, while the updated bathroom brings a clean, contemporary feel. A separate laundry/utility room adds convenience with a quiet, dedicated space for daily tasks. Major mechanical and exterior updates—including newer roof, siding, windows, and AC—provide peace of mind and long-term value. Step outside to enjoy a nice backyard, perfect for relaxing and entertaining. The property also features a 2-car detached garage and its own private driveway, offering both convenience and ample parking. Whether you're looking for a low-maintenance home or a smart investment, this property delivers comfort, functionality, and updates in all the right places.
Closed
$159,900
1304 Clara Ave, Fort Wayne, IN 46805
2beds
712sqft
Single Family Residence
Built in 1930
4,356 Square Feet Lot
$160,700 Zestimate®
$--/sqft
$1,214 Estimated rent
Home value
$160,700
$145,000 - $178,000
$1,214/mo
Zestimate® history
Owner options
List your home for rent
$1,214/mo
Rent Zestimate®
Find your next renter with Zillow Rental Manager. Plus, with online applications, you can quickly screen prospective tenants – for free.
$1,214/mo
Rent Zestimate®
Refinance and save
$1,056/mo
Est. payment
Refinancing to a lower rate could help reduce your monthly payments and save thousands over the life of the loan.
$1,056/mo
Est. payment
Explore your selling options
Work with a Zillow partner agent
Leverage their expertise and Zillow's premium Showcase listings to get your home seen by more buyers.
Get startedList with your own agent
Get your home in front of millions of buyers by listing it on Zillow.
Learn how to do itSell it yourself
Take full control of how buyers see your home on Zillow by listing For Sale by Owner (FSBO).
List your homeWhat's special
Modern finishesStylish updatesBrand-new stainless steel appliancesSmart designNewer roofSurprisingly open-concept layout
Zillow last checked:
Listing updated:
Listed by:
Andrea Gates Cell:260-403-6818,
Coldwell Banker Real Estate Gr
Bought with:
Ashley Moore, RB20001749
ADT Realty
Source: IRMLS,MLS#: 202609511
Facts & features
Interior
Bedrooms & bathrooms
- Bedrooms: 2
- Bathrooms: 1
- Full bathrooms: 1
- Main level bedrooms: 2
Bedroom 1
- Level: Main
Bedroom 2
- Level: Main
Kitchen
- Level: Main
- Area: 99
- Dimensions: 11 x 9
Living room
- Level: Main
- Area: 180
- Dimensions: 15 x 12
Heating
- Natural Gas, Forced Air
Cooling
- Central Air
Appliances
- Included: Range/Oven Hook Up Elec, Dishwasher, Microwave, Refrigerator, Electric Range, Electric Water Heater
- Laundry: Electric Dryer Hookup, Main Level
Features
- Ceiling Fan(s)
- Has basement: No
- Has fireplace: No
- Fireplace features: None
Interior area
- Total structure area: 712
- Total interior livable area: 712 sqft
- Finished area above ground: 712
- Finished area below ground: 0
Property
Parking
- Total spaces: 2
- Parking features: Detached, Garage Door Opener
- Garage spaces: 2
Features
- Levels: One
- Stories: 1
- Exterior features: Fire Pit
Lot
- Size: 4,356 Square Feet
- Dimensions: 44X100
- Features: Level, Landscaped
Details
- Parcel number: 020736253019.000074
Construction
Type & style
- Home type: SingleFamily
- Property subtype: Single Family Residence
Materials
- Vinyl Siding
- Foundation: Slab
Condition
- New construction: No
- Year built: 1930
Utilities & green energy
- Sewer: City
- Water: City
Community & HOA
Community
- Subdivision: Fort Meyers
Location
- Region: Fort Wayne
Financial & listing details
- Tax assessed value: $85,400
- Annual tax amount: $1,902
- Date on market: 3/23/2026
- Listing terms: Cash,Conventional,FHA,VA Loan
- Road surface type: Paved
Price history
| Date | Event | Price |
|---|---|---|
| 7/17/2026 | Sold | $159,900 |
Source:  IRMLS #202609511 Report a problem IRMLS #202609511 Report a problem | ||
| 6/22/2026 | Pending sale | $159,900 |
Source: IRMLS #202609511 Report a problem | ||
| 3/23/2026 | Listed for sale | $159,900 |
Source: IRMLS #202609511 Report a problem | ||
Public tax history
| Year | Property taxes | Tax assessment |
|---|---|---|
| 2025 | $1,902 +46.7% | $85,400 +2.6% |
| 2024 | $1,296 +3.5% | $83,200 +46.7% |
| 2023 | $1,252 +6.7% | $56,700 +1.8% |
| 2022 | $1,174 +9% | $55,700 +6.3% |
| 2021 | $1,077 +22.1% | $52,400 +6.5% |
| 2020 | $882 +8.4% | $49,200 +21.5% |
| 2019 | $813 +0.2% | $40,500 +9.2% |
| 2018 | $812 +28% | $37,100 +1.1% |
| 2017 | $634 +13.9% | $36,700 +26.1% |
| 2016 | $557 -1.8% | $29,100 +6.6% |
| 2014 | $567 -8.3% | $27,300 -8.4% |
| 2013 | $619 +44.5% | $29,800 +39.3% |
| 2011 | $428 | $21,400 +22.3% |
| 2010 | -- | $17,500 -14.2% |
| 2007 | -- | $20,400 -22.4% |
| 2005 | -- | $26,300 |
| 2004 | -- | $26,300 +110.4% |
| 2001 | -- | $12,500 +200.5% |
| 1999 | -- | $4,160 |
Find assessor info on the county website
Neighborhood: Northside
Nearby homes
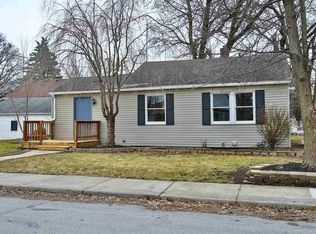
- $75,0002 bd1 ba856 sqft1308 Clara Ave, Fort Wayne, IN 46805Sold
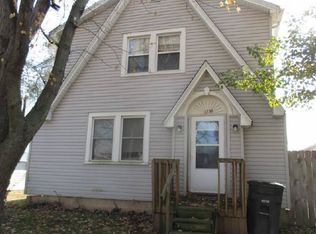
- $173,2002 bd1 ba1k sqft1234 Clara Ave, Fort Wayne, IN 46805Off Market
- $144,4002 bd1 ba844 sqft1230 Clara Ave, Fort Wayne, IN 46805Off Market
- $162,2003 bd1 ba1.1k sqft2505 Crescent Ave, Fort Wayne, IN 46805Off Market
- $134,6003 bd1 ba1.4k sqft2503 Crescent Ave, Fort Wayne, IN 46805Off Market
- $182,5003 bd1 ba1.2k sqft1226 Clara Ave, Fort Wayne, IN 46805Sold
- $149,3004 bd1 ba910 sqft1229 Dodge Ave, Fort Wayne, IN 46805Off Market
- $191,5504 bd2 ba1.4k sqft2519 Crescent Ave, Fort Wayne, IN 46805Sold
Nearby schools
GreatSchools rating
- 4/10Forest Park Elementary SchoolGrades: PK-5Distance: 0.3 mi
- 3/10Lakeside Middle SchoolGrades: 6-8Distance: 0.9 mi
- 3/10North Side High SchoolGrades: 9-12Distance: 0.7 mi
Schools provided by the listing agent
- Elementary: Forest Park
- Middle: Lakeside
- High: North Side
- District: Fort Wayne Community
Source: IRMLS. This data may not be complete. We recommend contacting the local school district to confirm school assignments for this home.
Sell for more on Zillow
Get a Zillow Showcase℠ listing at no additional cost and you could sell for .
$160,700
2% more
+$3,214
With Zillow Showcase(estimated)
$163,914
Sell for more on Zillow
Get a Zillow Showcase℠ listing at no additional cost and you could sell for .
$160,700
2% more
+$3,214
With Zillow Showcase(estimated)
$163,914
- Indiana
- Allen County
- Fort Wayne
- 46805
- Northside
- 1304 Clara Ave
