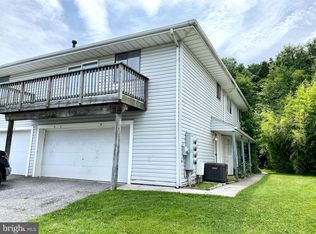
Updated penthouse condo with 2 bedrooms, 2 full baths, primary walk in closet, balcony and breakfast/dining area that is loaded with sunlight. Freshly painted with all new carpet. Kitchen has an abundance of counter and cabinet space. Laundry room is just off of the kitchen. Lots of trees surround the property for shade. Convenient to shopping, restaurants and just minutes from I95.
Pending
Price cut: $5K (6/10)
$135,000
1304 Clover Valley Way Unit 1304J, Edgewood, MD 21040
2beds
--sqft
Condominium
Built in 1989
-- sqft lot
$-- Zestimate®
$--/sqft
$325/mo HOA
What's special
Primary walk in closetFreshly paintedAll new carpet
- 71 days |
- 10 |
- 0 |
Zillow last checked:
Listing updated:
Listed by:
Ron Sullivan 410-652-3773,
Coldwell Banker Realty 410-515-2000,
Listing Team: The Sparr Team Of Coldwell Banker Realty
Source: Bright MLS,MLS#: MDHR2054988
Facts & features
Interior
Bedrooms & bathrooms
- Bedrooms: 2
- Bathrooms: 2
- Full bathrooms: 2
- Main level bathrooms: 2
- Main level bedrooms: 2
Rooms
- Room types: Living Room, Primary Bedroom, Bedroom 2, Kitchen, Breakfast Room, Laundry, Bathroom 2, Primary Bathroom
Primary bedroom
- Features: Flooring - Carpet
- Level: Main
- Area: 182 Square Feet
- Dimensions: 13 X 14
Bedroom 2
- Features: Flooring - Carpet, Ceiling Fan(s)
- Level: Main
- Area: 120 Square Feet
- Dimensions: 10 X 12
Primary bathroom
- Features: Flooring - Vinyl
- Level: Main
- Area: 48 Square Feet
- Dimensions: 6 X 8
Bathroom 2
- Features: Flooring - Vinyl
- Level: Main
- Area: 36 Square Feet
- Dimensions: 6 X 6
Breakfast room
- Features: Flooring - Carpet
- Level: Main
- Area: 99 Square Feet
- Dimensions: 9 X 11
Kitchen
- Features: Flooring - Vinyl
- Level: Main
- Area: 112 Square Feet
- Dimensions: 8 X 14
Laundry
- Features: Flooring - Vinyl
- Level: Main
- Area: 30 Square Feet
- Dimensions: 5 X 6
Living room
- Features: Flooring - Carpet, Fireplace - Wood Burning
- Level: Main
- Area: 216 Square Feet
- Dimensions: 12 X 18
Heating
- Forced Air, Electric
Cooling
- Central Air, Ceiling Fan(s), Electric
Appliances
- Included: Microwave, Dishwasher, Dryer, Oven/Range - Electric, Refrigerator, Washer, Electric Water Heater
- Laundry: Main Level, Laundry Room
Features
- Bathroom - Tub Shower, Bathroom - Walk-In Shower, Breakfast Area, Kitchen - Galley, Walk-In Closet(s)
- Flooring: Carpet, Vinyl
- Has basement: No
- Number of fireplaces: 1
Interior area
- Total structure area: 0
- Finished area above ground: 0
- Finished area below ground: 0
Property
Parking
- Parking features: Parking Lot
Accessibility
- Accessibility features: None
Features
- Levels: One
- Stories: 1
- Pool features: None
Details
- Additional structures: Above Grade, Below Grade
- Parcel number: 1301224239
- Zoning: R3
- Special conditions: Standard
Construction
Type & style
- Home type: Condo
- Architectural style: Other
- Property subtype: Condominium
Materials
- Vinyl Siding
- Roof: Asphalt
Condition
- Very Good
- New construction: No
- Year built: 1989
Utilities & green energy
- Sewer: Public Sewer
- Water: Public
Community & HOA
Community
- Security: Main Entrance Lock, Fire Sprinkler System
- Condo and coop fee: $325 monthly
- Subdivision: Woodbridge Center
HOA
- Has HOA: No
- Amenities included: None
- Services included: Common Area Maintenance, Maintenance Grounds, Road Maintenance, Snow Removal, Trash, Water
Location
- Region: Edgewood
Financial & listing details
- Tax assessed value: $98,000
- Annual tax amount: $926
- Date on market: 5/12/2026
- Listing agreement: Exclusive Right To Sell
- Listing terms: Cash,Conventional
- Ownership: Condominium
Estimated market value
Not available
Estimated sales range
Not available
Not available
Price history
| Date | Event | Price |
|---|---|---|
| 6/22/2026 | Pending sale | $135,000 |
Source:  Bright MLS #MDHR2054988 Report a problem Bright MLS #MDHR2054988 Report a problem | ||
| 6/10/2026 | Price change | $135,000-3.6% |
Source: Bright MLS #MDHR2054988 Report a problem | ||
| 5/12/2026 | Listed for sale | $140,000 |
Source: Bright MLS #MDHR2054988 Report a problem | ||
Public tax history
Tax history is unavailable.
Monthly payment
Est. payment
Payment breakdown
Explore the cost of this home by adjusting the details. Changes won't be saved.Climate risks
Neighborhood: 21040
Nearby schools
GreatSchools rating
- 7/10Riverside Elementary SchoolGrades: PK-5Distance: 2.2 mi
- 4/10Magnolia Middle SchoolGrades: 6-8Distance: 1.6 mi
- 4/10Joppatowne High SchoolGrades: 9-12Distance: 1.9 mi
Schools provided by the listing agent
- District: Harford County Public Schools
Source: Bright MLS. This data may not be complete. We recommend contacting the local school district to confirm school assignments for this home.
- $149,0002 bd2 ba1.1k sqft1304 Clover Valley Way APT F, Edgewood, MD 21040For Sale

- $153,0002 bd2 ba-- sqft1304 Clover Valley Way APT K, Edgewood, MD 21040Sold
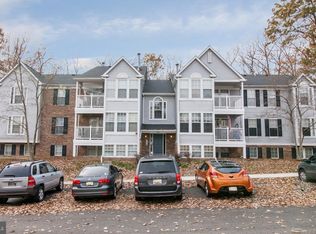
- $133,9002 bd2 ba1k sqft1304 Clover Valley Way APT A, Edgewood, MD 21040Off Market
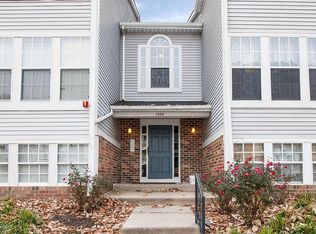
- $137,4002 bd1 ba1.1k sqft1304 Clover Valley Way UNIT 1304B, Edgewood, MD 21040Off Market
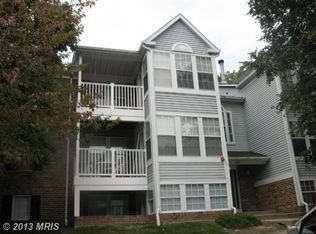
- $133,7002 bd2 ba-- sqft1304 Clover Valley Way APT C, Edgewood, MD 21040Off Market
- $121,200-- bd-- ba-- sqft1304 Clover Valley Way APT D, Edgewood, MD 21040Off Market
- $136,200-- bd-- ba-- sqft1304 Clover Valley Way UNIT 1304E, Edgewood, MD 21040Off Market
- $128,700-- bd-- ba-- sqft1304 Clover Valley Way APT G, Edgewood, MD 21040Off Market
A local agent can set up tours, give advice and negotiate with sellers.
Similar homes
- $118,0002 bd2 ba-- sqftMagnolia Woods Condo, Edgewood, MD 21040For Sale

 MLS ID #MDHR2056320, Bob Head, American Premier Realty, LLC. Bright MLS
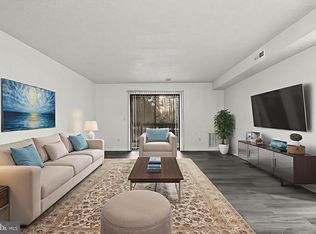
 - $115,9002 bd2 ba1k sqftMagnolia Woods Condo, Edgewood, MD 21040For Sale
 MLS ID #MDHR2056982, Kia Stanfield, Krest Realty Boutique. Bright MLS
 - $105,9002 bd1 ba924 sqft822 Windstream Way Unit D, Edgewood, MD 21040For Sale
 MLS ID #MDHR2056962, Carlo Buendia, RE/MAX Components. Bright MLS
 - $179,9002 bd2 ba-- sqft205 Star Pointe Ct Unit 1D, Abingdon, MD 21009For Sale
 MLS ID #MDHR2056780, Linda Welsh, Integrity Real Estate. Bright MLS
 - $189,9002 bd1 ba1k sqft209 Oak Leaf Cir APT F, Abingdon, MD 21009For SaleMLS ID #MDHR2055562, Tony Fulco, One Percent Lists Mid-Atlantic. Bright MLS
- $89,0003 bd2 ba1k sqft2002 David Dr, Edgewood, MD 21040For SaleMLS ID #MDHR2054974, Mike Frank, EXP Realty, LLC. Bright MLS
- $150,0003 bd1 ba899 sqft1256 Sugarwood Cir APT 103, Baltimore, MD 21221For SaleMLS ID #MDBC2167906, Alicia Guinn, RE/MAX Executive. Bright MLS
- $189,9002 bd1 ba-- sqft200 Oak Leaf Cir APT K, Abingdon, MD 21009For SaleMLS ID #MDHR2053556, Tony Fulco, One Percent Lists Mid-Atlantic. Bright MLS
- $180,0002 bd1 ba-- sqft1206 Bramble Wood Ct Unit 201, Belcamp, MD 21017For SaleMLS ID #MDHR2050836, Kirk Steffes, Cummings & Co. Realtors. Bright MLS
- $145,5002 bd2 ba1.1k sqft3804 Mount Pleasant Ave, Baltimore, MD 21224For SaleMLS ID #MDBA2219454, Lisa Ciofani, Cummings & Co. Realtors. Bright MLS
- $100,0002 bd4 ba1.7k sqft16 Whorl Ct, Baltimore, MD 21221AuctionMLS ID #MDBC2167866, Terry Berkeridge, Advance Realty USA INC. Bright MLS
- $139,9002 bd1 ba792 sqft204 N Port St, Baltimore, MD 21224For SaleMLS ID #MDBA2211208, Chris Cooke, Berkshire Hathaway HomeServices Homesale Realty. Bright MLS
- $141,0003 bd3 ba-- sqft1224 E Eager St, Baltimore, MD 21202For SaleMLS ID #MDBA2221080, Eric Clash, LPT Realty, LLC. Bright MLS
- $139,9002 bd1 ba980 sqft523 N Patterson Park Ave, Baltimore, MD 21205For SaleMLS ID #MDBA2220558, Ann Harycki, Taylor Properties. Bright MLS
- $175,0003 bd2 ba1.2k sqft4326 Berger Ave, Baltimore, MD 21206For SaleMLS ID #MDBA2224520, Bonnie Gregorio, RE/MAX Professionals. Bright MLS
- $165,0003 bd1 ba899 sqft1260 Sugarwood Cir APT 302, Baltimore, MD 21221For SaleMLS ID #MDBC2163304, Janis Hopkins, American Premier Realty, LLC. Bright MLS
- $135,9003 bd1 ba871 sqft826 N Kenwood Ave, Baltimore, MD 21205For SaleMLS ID #MDBA2220780, Lisa Wright, Tesla Realty Group, LLC. Bright MLS
- $129,9003 bd1 ba1.3k sqft2934 McElderry St, Baltimore, MD 21205For SaleMLS ID #MDBA2221822, Federico Busacca, EXP Realty, LLC. Bright MLS
- $124,9003 bd2 ba-- sqft2520 E Eager St, Baltimore, MD 21205For SaleMLS ID #MDBA2220592, Chris Cooke, Berkshire Hathaway HomeServices Homesale Realty. Bright MLS
- $199,9902 bd1 ba813 sqft608 Churchill Rd Unit 608E, Bel Air, MD 21014For SaleMLS ID #MDHR2049908, Kirk Steffes, Cummings & Co. Realtors. Bright MLS
