Private, beautiful, and nestled among the trees, this inviting home offers the space you’ve been looking for—both inside and out. The warm and welcoming living room features French doors leading to a versatile flex space, ideal as a family room or formal dining area, enhanced by the cozy glow of a gas fireplace. The generous kitchen is designed for functionality and entertaining, offering abundant workspace, ample cabinetry, and a cooktop island. The spacious primary suite is a true retreat, complete with its own private staircase, tile shower, double vanity and a generous walk-in closet. On the main level, an office provides flexibility and could easily serve as a fourth bedroom. Additional spacious bedrooms offer room for everyone, while a separate staircase leads to an upstairs bedroom and bonus area featuring an oversized closet. Custom built-ins are thoughtfully placed throughout the home, adding charm and practical storage. Downstairs, a bonus space creates the perfect TV room, game room, or additional living area. Recent updates include fresh interior and exterior paint and a new roof in 2014. Step outside and unwind on the peaceful deck overlooking a serene, tree-lined yard filled with lush fruit trees and endless possibilities for a hobby farm. For year-round entertaining, enjoy the covered patio complete with a woodstove for cozy evenings. Just minutes from town, this home offers the perfect balance of privacy and convenience.
Sold
Listed by: Windermere Northwest Living • Shelby Peterson
Bought with: Windermere Northwest Living
$485,000
1304 Coal Creek Road, Longview, WA 98632
3beds
2,305sqft
Single Family Residence
Built in 1936
0.97 Acres Lot
$483,400 Zestimate®
$210/sqft
$2,728 Estimated rent
Home value
$483,400
$430,000 - $546,000
$2,728/mo
Zestimate® history
Owner options
List your home for rent
$2,728/mo
Rent Zestimate®
Find your next renter with Zillow Rental Manager. Plus, with online applications, you can quickly screen prospective tenants – for free.
$2,728/mo
Rent Zestimate®
Refinance and save
$3,117/mo
Est. payment
Refinancing to a lower rate could help reduce your monthly payments and save thousands over the life of the loan.
$3,117/mo
Est. payment
Explore your selling options
Work with a Zillow partner agent
Leverage their expertise and Zillow's premium Showcase listings to get your home seen by more buyers.
Get startedList with your own agent
Get your home in front of millions of buyers by listing it on Zillow.
Learn how to do itSell it yourself
Take full control of how buyers see your home on Zillow by listing For Sale by Owner (FSBO).
List your homeWhat's special
Lush fruit treesCooktop islandAdditional spacious bedroomsDouble vanityGenerous walk-in closetTile showerAbundant workspace
Zillow last checked:
Listing updated:
Listed by:
Shelby Peterson,
Windermere Northwest Living
Bought with:
David Thelin, 18448
Windermere Northwest Living
Source: NWMLS as distributed by MLS GRID,MLS#: 2522475
Facts & features
Interior
Bedrooms & bathrooms
- Bedrooms: 3
- Bathrooms: 2
- Full bathrooms: 2
- Main level bathrooms: 1
- Main level bedrooms: 1
Primary bedroom
- Level: Second
Bedroom
- Level: Second
Bedroom
- Level: Main
Bathroom full
- Level: Second
Bathroom full
- Level: Main
Den office
- Level: Main
Dining room
- Level: Main
Entry hall
- Level: Main
Family room
- Level: Main
Kitchen with eating space
- Level: Main
Living room
- Level: Main
Rec room
- Level: Lower
Utility room
- Level: Main
Heating
- Fireplace, Wall Furnace, Electric
Cooling
- None
Appliances
- Included: Dishwasher, Double Oven, Microwave, Refrigerator, Dishwasher(s), Microwave(s), Refrigerator(s)
Features
- Bath Off Primary, Ceiling Fan(s), Dining Room
- Flooring: Ceramic Tile, Laminate, Vinyl, Vinyl Plank, Carpet
- Doors: French Doors
- Windows: Skylight(s)
- Number of fireplaces: 1
- Fireplace features: Gas, Main Level: 1, Fireplace
Interior area
- Total structure area: 2,305
- Total interior livable area: 2,305 sqft
Property
Parking
- Parking features: None, RV Parking
Features
- Levels: Two
- Stories: 2
- Entry location: Main
- Patio & porch: Bath Off Primary, Ceiling Fan(s), Dining Room, Fireplace, French Doors, Skylight(s), Walk-In Closet(s)
- Has view: Yes
- View description: Territorial
Lot
- Size: 0.97 Acres
- Features: Secluded, Deck, High Speed Internet, Outbuildings, Patio, RV Parking
- Topography: Level,Partial Slope
- Residential vegetation: Fruit Trees
Details
- Parcel number: WL0206011
- Zoning description: Jurisdiction: County
- Special conditions: Standard
Construction
Type & style
- Home type: SingleFamily
- Architectural style: 2 Stories w/Bsmnt
- Property subtype: Single Family Residence
Materials
- Wood Siding
- Foundation: Poured Concrete
- Roof: Composition
Condition
- Year built: 1936
Utilities & green energy
- Electric: Company: Cowlitz PUD
- Sewer: Septic Tank, Company: Septic
- Water: Public, Company: City of Longview
Community & HOA
Community
- Subdivision: Coal Creek
Location
- Region: Longview
Financial & listing details
- Price per square foot: $210/sqft
- Tax assessed value: $358,460
- Annual tax amount: $3,191
- Date on market: 5/14/2026
- Listing terms: Conventional,FHA,USDA Loan,VA Loan
- Inclusions: Dishwasher(s), Double Oven, Microwave(s), Refrigerator(s)
Price history
| Date | Event | Price |
|---|---|---|
| 6/29/2026 | Sold | $485,000$210/sqft |
Source:  NWMLS as distributed by MLS GRID #2522475 Report a problem NWMLS as distributed by MLS GRID #2522475 Report a problem | ||
| 5/17/2026 | Pending sale | $485,000$210/sqft |
Source:  RMLS (OR) #484516301 Report a problem RMLS (OR) #484516301 Report a problem | ||
| 5/14/2026 | Listed for sale | $485,000$210/sqft |
Source: RMLS (OR) #484516301 Report a problem | ||
Public tax history
| Year | Property taxes | Tax assessment |
|---|---|---|
| 2025 | $3,229 -13.9% | $358,460 -11.5% |
| 2024 | $3,752 +4.4% | $404,930 +4.7% |
| 2023 | $3,594 +9.9% | $386,820 -10.2% |
| 2022 | $3,270 | $430,900 +34.5% |
| 2021 | $3,270 +35% | $320,290 +46.4% |
| 2020 | $2,422 +5.9% | $218,850 +1.5% |
| 2019 | $2,288 +2.6% | $215,623 +5.5% |
| 2018 | $2,230 -8.4% | $204,400 +10.6% |
| 2017 | $2,434 +15.3% | $184,820 +14.2% |
| 2016 | $2,111 +12.5% | $161,810 +5.9% |
| 2015 | $1,876 -1.4% | $152,750 +12.7% |
| 2013 | $1,904 | $135,480 -12.2% |
| 2011 | $1,904 | $154,240 -7.7% |
| 2010 | -- | $167,170 +46.8% |
| 2006 | -- | $113,900 +10% |
| 2005 | -- | $103,500 |
Find assessor info on the county website
Neighborhood: 98632
Nearby homes
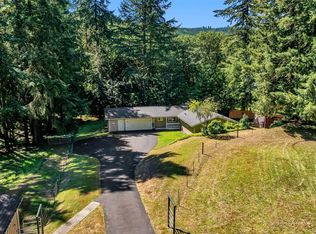
- $651,5003 bd3 ba1.5k sqft1323 Coal Creek Rd, Longview, WA 98632Sold
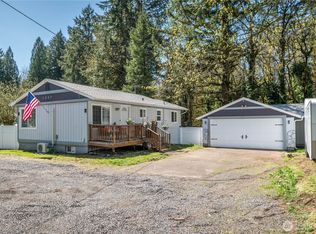
- $392,0003 bd2 ba1.4k sqft1337 Coal Creek Rd, Longview, WA 98632Sold

- $379,9003 bd2 ba1.7k sqft1224 Coal Creek Rd, Longview, WA 98632Sold
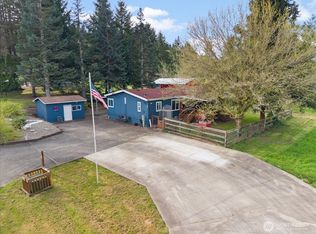
- $450,0003 bd2 ba1.8k sqft147 Carlon Loop Rd, Longview, WA 98632Sold
- $230,0005 acres145 Wake Robin Ln LOT 3, Longview, WA 98632Sold
- $225,0002.14 acres0 Carlon Loop Rd #4, Longview, WA 98632Sold
- $230,0005 acres0 Carlon Loop Rd #3, Longview, WA 98632Sold
- $625,0003 bd3 ba1.8k sqft1429 Coal Creek Rd, Longview, WA 98632Sold
Nearby schools
GreatSchools rating
- 4/10Robert Gray Elementary SchoolGrades: K-5Distance: 2.9 mi
- 7/10Mt. Solo Middle SchoolGrades: 6-8Distance: 3.2 mi
- 6/10Mark Morris High SchoolGrades: 9-12Distance: 6 mi
Sell for more on Zillow
Get a Zillow Showcase℠ listing at no additional cost and you could sell for .
$483,400
2% more
+$9,668
With Zillow Showcase(estimated)
$493,068
Sell for more on Zillow
Get a Zillow Showcase℠ listing at no additional cost and you could sell for .
$483,400
2% more
+$9,668
With Zillow Showcase(estimated)
$493,068
- Washington
- Cowlitz County
- Longview
- 98632
- 1304 Coal Creek Road
