Skip main navigation
Sold for $900,000
  • $900,000

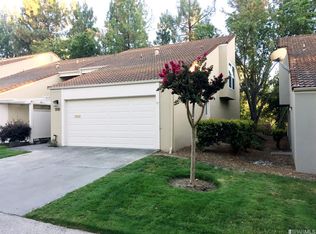
    1304 Corte De Los Vecinos, Walnut Creek, CA 94598

    2beds
    1,708sqft
    Townhouse
    Built in 1972
    2,178 Square Feet Lot
    $907,500 Zestimate®
    $527/sqft
    $4,113 Estimated rent

    Home value

    $907,500

    $862,000 - $953,000

    $4,113/mo

    Zestimate® history
    Loading
    Loading...

    Owner options

    List your home for rent

    $4,113/mo

    Rent Zestimate®

    Find your next renter with Zillow Rental Manager. Plus, with online applications, you can quickly screen prospective tenants – for free.

    Learn more

    $4,113/mo

    Rent Zestimate®

    Refinance and save

    $6,186/mo

    Est. payment

    Refinancing to a lower rate could help reduce your monthly payments and save thousands over the life of the loan.

    See today's rates

    $6,186/mo

    Est. payment

    Explore your selling options

    Work with a Zillow partner agent

    Leverage their expertise and Zillow's premium Showcase listings to get your home seen by more buyers.

    Get started

    List with your own agent

    Get your home in front of millions of buyers by listing it on Zillow.

    Learn how to do it

    Sell it yourself

    Take full control of how buyers see your home on Zillow by listing For Sale by Owner (FSBO).

    List your home

    What's special

    Spanish-style tile floorsCheerful fireplaceRemote work spaceQuiet cul-de-sacBreakfast barAmple cabinetryOpen layout
    OPEN SAT/SUN 1-4! Welcome home to 1304 Corte de los Vecinos in the heart of Walnut Creek. Tucked at the end of a quiet cul-de-sac, this spacious and updated two-bedroom, two-and-a-half-bath townhome offers comfort, quiet, and a peaceful greenbelt setting. Step through the front door into the generous open living and dining rooms, where Spanish-style tile floors, custom shutters, updated light fixtures, an expansive built in bookcase and entertainment center, powder room, and cheerful fireplace create a warm and inviting space for everyday living and entertaining. The open layout flows easily into the kitchen, where the breakfast bar, stainless steel appliances, tile backsplash, ample cabinetry, pantry, and a separate wet bar with its own sink make living easy. The adjacent annex has a washer and dryer, as well as lots of additional cabinetry and counter space, making day-to-day living that much more convenient. On the other side of the kitchen, a family room offers a place for family meals, a study nook, or even a remote work space. Upstairs, step through French doors into the primary suite that feels like a true retreat, offering a sitting area with built-in bookshelves, a full split bath, and large private balcony overlooking green space, as well as enough closet space to inspire even the most dedicated shoe collectors. The second bedroom includes a built-in office setup as well, offering flexibility for family, guests, remote work, hobbies, or a home gym. Back downstairs, a slider from the family room leads to the large deck overlooking a peaceful wooded greenbelt, perfect for hosting friends or enjoying a quiet glass of wine at the end of a busy week. Energy saving features include dual pane windows, ceiling fans, a tankless water heater, and updated electrical. All this just moments from Heather Farm Park, the Iron Horse walking trail, Peet’s Coffee, John Muir Hospital, bike trails, bustling downtown Walnut Creek, schools, shopping, and commute corridors. Come on by and come home to 1304 Corte de los Vecinos!

    Zillow last checked:

    Listing updated:

    Listed by:

    Denisen Hartlove DRE #01933662 925-408-7901,

    Dudum Real Estate Group

    Bought with:

    Ellen Osmundson, DRE #01075397

    Dudum Real Estate Group

    Source: CCAR,MLS#: 41139652MLS Logo

    Facts & features

    Interior

    Bedrooms & bathrooms
    • Bedrooms: 2
    • Bathrooms: 3
    • Full bathrooms: 2
    • Partial bathrooms: 1
    Rooms
    • Room types: 0.5 Bath, Main Entry, 2 Bedrooms, 2 Baths, Primary Bedrm Suite - 1, Utility Room
    Bathroom
    • Features: Shower Over Tub, Updated Baths, Stone, Split Bath, Stall Shower
    Kitchen
    • Features: Breakfast Bar, Stone Counters, Dishwasher, Microwave, Oven Built-in, Pantry, Refrigerator, Updated Kitchen, Wet Bar
    Heating
    • Forced Air
    Cooling
    • Central Air
    Appliances
    • Included: Dishwasher, Microwave, Oven, Refrigerator, Dryer, Washer, Tankless Water Heater
    • Laundry: Laundry Room, Common Area
    Features
    • Storage, Study, Breakfast Bar, Pantry, Updated Kitchen, Wet Bar
    • Flooring: Tile
    • Windows: Window Coverings, Storm Window(s)
    • Number of fireplaces: 1
    • Fireplace features: Gas, Living Room
    Interior area
    • Total structure area: 1,708
    • Total interior livable area: 1,708 sqft

    Property

    Parking
    • Total spaces: 1
    • Parking features: Attached, Direct Access, Garage Door Opener
    • Attached garage spaces: 1
    Features
    • Levels: Two
    • Stories: 2
    • Entry location: No Steps to Entry
    • Exterior features: Unit Faces Street
    • Pool features: In Ground, Community
    • Has view: Yes
    • View description: Park/Greenbelt
    Lot
    • Size: 2,178 Square Feet
    • Features: Court, Secluded, Dead End, Street Light(s)
    Details
    • Parcel number: 1403610403
    • Special conditions: Standard

    Construction

    Type & style
    • Home type: Townhouse
    • Architectural style: Contemporary
    • Property subtype: Townhouse
    Materials
    • Stucco
    • Foundation: Slab
    • Roof: Tile
    Condition
    • Existing
    • New construction: No
    • Year built: 1972

    Utilities & green energy

    • Electric: No Solar
    • Sewer: Public Sewer
    • Water: Public
    Green energy
    • Energy efficient items: Insulation, Water Heater

    Community & HOA

    Community
    • Subdivision: San Marco
    HOA
    • Has HOA: Yes
    • Amenities included: Greenbelt, Pool
    • Services included: Common Area Maint, Management Fee, Other
    • HOA fee: $516 monthly
    • HOA name: SUNDOWN HOA
    • HOA phone: 925-672-2221
    Location
    • Region: Walnut Creek

    Financial & listing details

    • Price per square foot: $527/sqft
    • Tax assessed value: $986,493
    • Date on market: 6/25/2026

    Price history

    DateEventPrice
    8/5/2026Sold$900,000+2.9%$527/sqft
    Source: CCAR #41139652 Report a problem
    7/1/2026Pending sale$875,000$512/sqft
    Source: CCAR #41139652 Report a problem
    6/25/2026Listed for sale$875,000+2.9%$512/sqft
    Source: CCAR #41139652 Report a problem
    6/20/2018Sold$850,000+6.5%$498/sqft
    Source: CCAR #40822812 Report a problem
    5/29/2018Pending sale$798,000$467/sqft
    Source: RE/MAX Accord #40822812 Report a problem
    5/22/2018Listed for sale$798,000+280%$467/sqft
    Source: RE/MAX Accord #40822812 Report a problem
    8/31/1995Sold$210,000$123/sqft
    Source: Public Record Report a problem

    Public tax history

    YearProperty taxesTax assessment
    2026-- $986,493 +2%
    2025$11,460 +2.4%$967,151 +2%
    2024$11,193 +1.6%$948,188 +2%
    2023$11,012 +0.9%$929,597 +2%
    2022$10,915 +7.2%$911,370 +7.2%
    2021$10,186 +0%$850,000 -3.9%
    2020$10,182 -0.7%$884,340 +2%
    2019$10,255 +154.9%$867,000 +182.8%
    2018$4,023 +3.6%$306,588 +2%
    2017$3,885 +2.8%$300,577 +2%
    2016$3,777 +3%$294,684 +1.5%
    2015$3,668 $290,258 +2%
    2014$3,668 $284,574 +0.5%
    2013-- $283,289 +2%
    2012-- $277,735 +2%
    2011-- $272,290 +0.8%
    2010-- $270,256 -0.2%
    2009-- $270,899 +2%
    2008-- $265,588 +2%
    2007-- $260,382 +2%
    2006-- $255,278 +2%
    2005-- $250,274 +2%
    2004-- $245,368 +1.9%
    2003-- $240,872 +2%
    2002-- $236,150 +2%
    2001-- $231,521
    Find assessor info on the county website

    Neighborhood: 94598

    Nearby schools

    GreatSchools rating
    Get a cash offer in 3 minutes
    Find out how much your home could sell for in as little as 3 minutes with a no-obligation cash offer.
    Estimated market value
    $907,500
    Get a cash offer in 3 minutes
    Find out how much your home could sell for in as little as 3 minutes with a no-obligation cash offer.
    Estimated market value
    $907,500