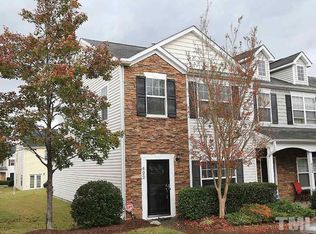

Beautiful & Charming End Unit Nearly New TownHome with a floor plan you will love! Built in 2013 this Townhome is Gorgeous! Open plan with 3 inch-wide Dark Real-Hardwoods through the First Floor-Entry Foyer, Dining room & Kitchen! Living Room has gas log fireplace, and fan/lights. Dining Room with Lovely Chandelier! Light Filled home - light dazzling in through bountiful windows being an End Unit ! Kitchen with all Stainless Steel Appliances and Granite Counter Tops & Designer Backsplash! Gas Stove in the kitchen! 42 inch Dark Cabs, recessed lighting and oversized Granite Breakfast Bar in Superb Kitchen! Living room leads to the back porch with a storage and a fantastic yard and a flowing, large side yard! Upstairs: Spacious Master Suite with Ceiling fan/light! A large Master Bath! An ample walk-in closet space. 2nd Bedroom with a nice sized closet! Mega Large 2nd Full Bath in the Hallway! 3rd bedroom can be used as an Office or a Nursery! Laundry closet with Washer & Dryer. A landscape which will make you believe you are in a resort as you walk to the nearby Play Area, Lovely sparkling Swimming Pool, Club House -which you can rent for special occasions! Two Parking reserved spots in front of the house. Recreation Facilities with Picnic Table, Outdoor Grills, Pool, Play area, Club House! 6.5 miles to Duke Hospitals and Duke University! Minutes to Durham Regional, Dining and Shopping! No Smoking!! Pets Negotiable. Credit score of 620+. Application Fees $60/Person No Smoking Credit Score of above 640 only! Application Fee: $60/ adult
This property is not currently displayed as for sale or rent on Zillow. This may be different from what's on other websites or public sources.