Seeking modern comfort but don't want to break the bank? Well, you can officially call off the search—look no further than 1304 Cozart Street, Unit #503! Just minutes from Downtown Durham, this impeccable townhome shines with modern touches and thoughtful details. The main level features newer flooring, custom lighting, and a beautifully refreshed kitchen with bar seating—perfect for casual dining or entertaining. Step outside to your private patio, ideal for grilling, relaxing, or enjoying a quiet evening outdoors. Upstairs, you'll find newer carpet and a luxuriously appointed owner's suite boasting a spacious en suite with a walk-in tiled shower. Community highlights include a junior Olympic-size pool, a playground and tot lot, a fitness center, and a community room for neighborhood gatherings. Don't miss your chance to make this North Durham gem home!
Sold for $250,000
$250,000
1304 Cozart St Unit 503, Durham, NC 27704
3beds
1,551sqft
Townhouse, Residential
Built in 2008
1,306 Square Feet Lot
$-- Zestimate®
$161/sqft
$1,825 Estimated rent
Home value
Not available
Estimated sales range
Not available
$1,825/mo
Zestimate® history
Owner options
List your home for rent
$1,825/mo
Rent Zestimate®
Find your next renter with Zillow Rental Manager. Plus, with online applications, you can quickly screen prospective tenants – for free.
$1,825/mo
Rent Zestimate®
Refinance and save
$1,777/mo
Est. payment
Refinancing to a lower rate could help reduce your monthly payments and save thousands over the life of the loan.
$1,777/mo
Est. payment
Explore your selling options
Work with a Zillow partner agent
Leverage their expertise and Zillow's premium Showcase listings to get your home seen by more buyers.
Get startedList with your own agent
Get your home in front of millions of buyers by listing it on Zillow.
Learn how to do itSell it yourself
Take full control of how buyers see your home on Zillow by listing For Sale by Owner (FSBO).
List your homeWhat's special
Custom lightingNewer carpetNewer flooring
Zillow last checked:
Listing updated:
Listed by:
Manfred Franz 919-500-9724,
Urban Durham Realty,
Kelley Keats 919-793-5110,
Urban Durham Realty
Bought with:
Robert Dermer, 283098
Berkshire Hathaway HomeService
Source: Doorify MLS,MLS#: 10144830
Facts & features
Interior
Bedrooms & bathrooms
- Bedrooms: 3
- Bathrooms: 3
- Full bathrooms: 2
- 1/2 bathrooms: 1
Heating
- Forced Air, Natural Gas
Cooling
- Central Air
Appliances
- Included: Dishwasher, Free-Standing Electric Range, Gas Water Heater, Refrigerator, Washer/Dryer
Features
- Flooring: Carpet, Vinyl, Tile
- Has fireplace: Yes
- Fireplace features: Gas Log
Interior area
- Total structure area: 1,551
- Total interior livable area: 1,551 sqft
- Finished area above ground: 1,551
- Finished area below ground: 0
Property
Parking
- Total spaces: 2
- Parking features: Assigned
Features
- Levels: Two
- Stories: 2
- Patio & porch: Patio
- Exterior features: Storage
- Has view: Yes
Lot
- Size: 1,306 Square Feet
Details
- Parcel number: 0834813070
- Special conditions: Standard
Construction
Type & style
- Home type: Townhouse
- Architectural style: Transitional
- Property subtype: Townhouse, Residential
Materials
- Stone Veneer, Vinyl Siding
- Foundation: Slab
- Roof: Shingle
Condition
- New construction: No
- Year built: 2008
Utilities & green energy
- Sewer: Public Sewer
- Water: Public
Community & HOA
Community
- Subdivision: Swanns Mill
HOA
- Has HOA: Yes
- Amenities included: Clubhouse, Fitness Center, Playground, Pool
- Services included: Maintenance Grounds, Maintenance Structure, Pest Control, Road Maintenance, Storm Water Maintenance, Trash
- HOA fee: $178 monthly
Location
- Region: Durham
Financial & listing details
- Price per square foot: $161/sqft
- Tax assessed value: $293,019
- Annual tax amount: $2,904
- Date on market: 2/5/2026
- Road surface type: Paved
Price history
| Date | Event | Price |
|---|---|---|
| 5/18/2026 | Sold | $250,000-9.1%$161/sqft |
Source:  Doorify MLS #10144830 Report a problem Doorify MLS #10144830 Report a problem | ||
| 4/7/2026 | Pending sale | $275,000$177/sqft |
Source: Doorify MLS #10144830 Report a problem | ||
| 2/5/2026 | Listed for sale | $275,000-1.8%$177/sqft |
Source: Doorify MLS #10144830 Report a problem | ||
| 2/5/2026 | Listing removed | $280,000$181/sqft |
Source: Doorify MLS #10129480 Report a problem | ||
| 10/31/2025 | Price change | $280,000-4.4%$181/sqft |
Source: Doorify MLS #10129480 Report a problem | ||
| 10/24/2025 | Listed for sale | $293,000-8.4%$189/sqft |
Source: Doorify MLS #10129480 Report a problem | ||
| 10/24/2023 | Sold | $320,000+1.6%$206/sqft |
Source: Doorify MLS #2530150 Report a problem | ||
| 9/25/2023 | Contingent | $315,000$203/sqft |
Source: Doorify MLS #2530150 Report a problem | ||
| 9/1/2023 | Listed for sale | $315,000+70.3%$203/sqft |
Source: Doorify MLS #2530150 Report a problem | ||
| 4/24/2023 | Sold | $185,000+57.4%$119/sqft |
Source: Public Record Report a problem | ||
| 2/27/2009 | Sold | $117,500$76/sqft |
Source: Public Record Report a problem | ||
Public tax history
| Year | Property taxes | Tax assessment |
|---|---|---|
| 2025 | $2,905 +50.2% | $293,019 +111.3% |
| 2024 | $1,934 +10% | $138,680 +3.3% |
| 2023 | $1,758 +2.3% | $134,209 |
| 2022 | $1,718 +0.5% | $134,209 |
| 2021 | $1,710 +2.4% | $134,209 |
| 2020 | $1,669 | $134,209 |
| 2019 | $1,669 | $134,209 +15.9% |
| 2018 | $1,669 +7% | $115,821 |
| 2017 | $1,560 +3.5% | $115,821 |
| 2016 | $1,507 | $115,821 -2.4% |
| 2015 | $1,507 -8.3% | $118,677 |
| 2014 | $1,643 | $118,677 |
| 2013 | -- | $118,677 |
| 2012 | -- | $118,677 |
| 2011 | $1,547 +0.4% | $118,677 |
| 2010 | $1,540 | $118,677 +19% |
| 2009 | -- | $99,742 +315.6% |
| 2008 | $300 | $24,000 |
| 2007 | -- | $24,000 |
Find assessor info on the county website
Neighborhood: Swann's Mill
Nearby homes
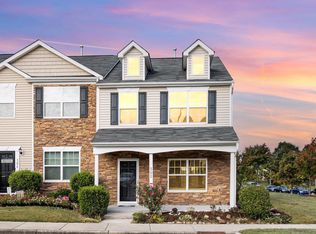
- $299,9003 bd3 ba1.5k sqft1304 Cozart St UNIT 302, Durham, NC 27704Sold
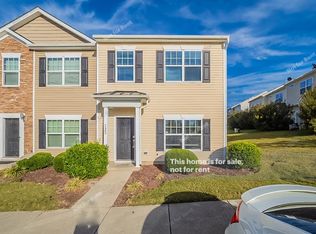
- $284,0003 bd3 ba1.5k sqft1304 Cozart St UNIT 123, Durham, NC 27704Sold
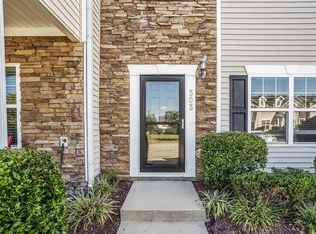
- $285,0003 bd3 ba1.5k sqft1304 Cozart St UNIT 303, Durham, NC 27704Sold
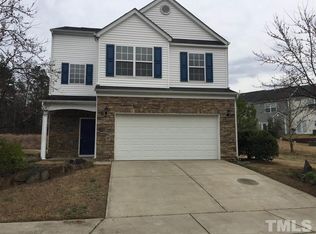
- $365,3003 bd3 ba2k sqft1414 Cozart St, Durham, NC 27704Off Market
- $323,7003 bd3 ba1.7k sqft1426 Cozart St, Durham, NC 27704Off Market
- $1,7503 bd3 ba1.6k sqft1304 Cozart St UNIT 317, Durham, NC 27704For Rent
- $294,1003 bd3 ba1.5k sqft1304 Cozart St #1-264-1, Durham, NC 27704Off Market
- $--2 bd2 ba-- sqft1304 Cozart St #F320A52C6, Durham, NC 27704Off Market
Nearby schools
GreatSchools rating
- 5/10Sandy Ridge Elementary SchoolGrades: PK-5Distance: 0.2 mi
- 4/10Lucas Middle SchoolGrades: 6-8Distance: 3.5 mi
- 2/10Northern HighGrades: 9-12Distance: 1.6 mi
Schools provided by the listing agent
- Elementary: Durham - Sandy Ridge Elementary School
- Middle: Durham - Lucas
- High: Durham - Northern
Source: Doorify MLS. This data may not be complete. We recommend contacting the local school district to confirm school assignments for this home.


Get pre-qualified for a loan
At Zillow Home Loans, we can pre-qualify you in as little as 5 minutes with no impact to your credit score.An equal housing lender. NMLS #10287.
- North Carolina
- Durham County
- Durham
- 27704
- Swann's Mill
- 1304 Cozart St Unit 503
Nearby cities
Nearby neighborhoods
Nearby zip codes
Other Durham Topics
