Applicant Received
Charming 3-Bedroom Townhouse w/2 Assigned Parking Spaces Available Aug 7th in the Desirable Swanns Mill Community, Durham!

This home features wood-look flooring in the dining area and durable plank flooring throughout the kitchen and family room.

The kitchen is beautifully updated with quartz countertop, stainless steel appliances, tile backsplash, wood-toned cabinetry, and a high raised island with bar seatingperfect for casual dining. The family room offers a ceiling fan light fixture and opens to a private patio, backyard, and an exterior storage closet.
Upstairs, the primary suite includes a ceiling fan, walk-in closet, and an en suite bathroom with double vanities and a shower/tub combo. Two additional bedrooms, a hallway bathroom with double sinks and tub, and a full-size washer and dryer complete the upper level.
Two assigned parking spaces are included.
Furniture shown in listing photos is in as-is condition, but can be removed prior to move-in upon request.
Great community amenities including pool, tot lot, playground, fitness center, and community center for community events!
Conveniently located near I-85, West Point on the Eno Park, Downtown Durham, Duke University, and more!
*Interested in this home? Please contact us to schedule an in-person or virtual tour. We're happy to assist you.
*AI staging is used to showcase furniture placement and design ideas. Please refer to non-staged photos for the actual floor plan and layout.
*Optional Resident Benefits Package: For $50/month, enjoy an all-in-one package including air filter delivery, pest control, credit building, identity protection, rewards, and moreservices designed to enhance and protect your living experience.
*Please verify school assignments and community amenities independently.
*We do not accept Section 8 Housing Vouchers.
*Application fee is $63 per occupant (18 years and older), non-refundable.
*We accept multiple applications and will remove the listing once a lease is executed. Please contact us for application or availability updates.
**Feel free to reach out with any questionswe're here to help.**
Disclaimer:
By submitting this form, you authorize the property manager and AIgentProp to contact you via SMS, phone, or email about rental-related matters.
Townhouse for rent
$1,700/moFees may apply
1304 Cozart St, Unit 510, Durham, NC 27704
3beds
1,455sqft
Price may not include required fees and charges. Price shown reflects the lease term provided. Learn more|
Townhouse
Available now
Cats, small dogs OK
Air conditioner, central air
In unit laundry
None parking
Central, forced air
What's special
Private patioFull-size washer and dryerTile backsplashWood-toned cabinetryQuartz countertopStainless steel appliancesExterior storage closet
- 69 days |
- -- |
- -- |
Zillow last checked:
Listing updated:
Travel times

Let’s turn your rent into credit progress
Build credit history with every on-time payment and get credit for the payment you’re already making.
Facts & features
Interior
Bedrooms & bathrooms
- Bedrooms: 3
- Bathrooms: 3
- Full bathrooms: 2
- 1/2 bathrooms: 1
Heating
- Central, Forced Air
Cooling
- Air Conditioner, Central Air
Appliances
- Included: Dishwasher, Microwave Oven, Range Oven, Refrigerator, Washer, dryer
- Laundry: In Unit
Features
- Walk In Closet
Interior area
- Total interior livable area: 1,455 sqft
Property
Parking
- Parking features: Contact manager
- Details: Contact manager
Features
- Patio & porch: Contact manager
- Exterior features: Contact manager
- Pool features: Pool
Details
- Additional structures: Contact manager
- Parcel number: 205128
- Other equipment: Contact manager
Construction
Type & style
- Home type: Townhouse
- Property subtype: Townhouse
Building
Management
- Pets allowed: Yes
Community & HOA
Community
- Features: Contact manager
HOA
- Amenities included: Contact manager
Location
- Region: Durham
Financial & listing details
- Lease term: 1 Year
Nearby apartments for rent

Price history
| Date | Event | Price |
|---|---|---|
| 8/7/2026 | Price change | $1,700-2.6%$1/sqft |
Source: Zillow Rentals Report a problem | ||
| 7/30/2026 | Price change | $1,745-2.8%$1/sqft |
Source: Zillow Rentals Report a problem | ||
| 6/9/2026 | Listed for rent | $1,795$1/sqft |
Source: Zillow Rentals Report a problem | ||
| 11/25/2020 | Sold | $176,000+0.6%$121/sqft |
Source: Doorify MLS #2347154 Report a problem | ||
| 11/2/2020 | Pending sale | $175,000$120/sqft |
Source: Ventura Realty #2347154 Report a problem | ||
| 10/31/2020 | Price change | $175,000-2.7%$120/sqft |
Source: Ventura Realty #2347154 Report a problem | ||
| 10/17/2020 | Price change | $179,900-1.6%$124/sqft |
Source: Ventura Realty #2347154 Report a problem | ||
| 10/13/2020 | Listed for sale | $182,900+53.7%$126/sqft |
Source: Ventura Realty #2347154 Report a problem | ||
| 1/29/2009 | Sold | $119,000$82/sqft |
Source: Public Record Report a problem | ||
Neighborhood: Swann's Mill
Nearby schools
GreatSchools rating
- 5/10Sandy Ridge Elementary SchoolGrades: PK-5Distance: 0.2 mi
- 4/10Lucas Middle SchoolGrades: 6-8Distance: 3.5 mi
- 2/10Northern HighGrades: 9-12Distance: 1.5 mi
Similar homes for rent


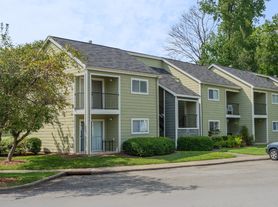
There are 2 available units in this apartment building