Skip main navigation
Closed
  • Listed by: Coldwell Banker Realty - Gundaker • Darby Seymour • Contact: 314-412-6687
    Bought with: Coldwell Banker Realty - Gundaker
    Price Unknown

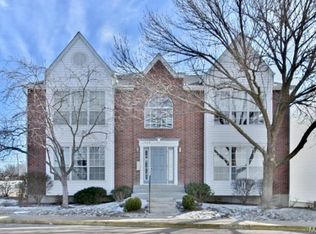
    1304 Crossings Ct Unit C, Ballwin, MO 63021

    2beds
    1,009sqft
    Condominium
    Built in 1992
    -- sqft lot
    $172,300 Zestimate®
    $--/sqft
    $1,770 Estimated rent

    Home value

    $172,300

    $160,000 - $186,000

    $1,770/mo

    Zestimate® history
    Loading
    Loading...

    Owner options

    List your home for rent

    $1,770/mo

    Rent Zestimate®

    Find your next renter with Zillow Rental Manager. Plus, with online applications, you can quickly screen prospective tenants – for free.

    Learn more

    $1,770/mo

    Rent Zestimate®

    Refinance and save

    $325/mo

    Est. payment

    Refinancing to a lower rate could help reduce your monthly payments and save thousands over the life of the loan.

    See today's rates

    $325/mo

    Est. payment

    Explore your selling options

    Work with a Zillow partner agent

    Leverage their expertise and Zillow's premium Showcase listings to get your home seen by more buyers.

    Get started

    List with your own agent

    Get your home in front of millions of buyers by listing it on Zillow.

    Learn how to do it

    Sell it yourself

    Take full control of how buyers see your home on Zillow by listing For Sale by Owner (FSBO).

    List your home

    What's special

    Granite countertopsNewer carpetDeck off primary suiteDual sinksLarge bathStep in showerDining room
    Easy living at 1304 Crossing #C! Convenient location and easy Highway access at 141 and Big Bend. This condo has 2 bedrooms, 2 baths and a garage too. Great room has vaulted ceilings and has separate area for dining room. Condo has newer carpet (8/25) and been recently painted (8/25). Lots of natural lighting. Kitchen has all stainless-steel appliances and granite countertops. Kitchen has open feel and while you're cooking you can be visiting with guests in the great room. Bar stools can be conveniently placed under countertops in kitchen to add extra seating. Primary bedroom is ensuite with large bath, dual sinks, and step in shower. Primary closets are very spacious. Deck off primary suite to enjoy those beautiful summer nights. Large storage room in basement and your own garage space as well. Washer, dryer and fridge can stay with acceptable offer. Plenty of additional parking for guests. HVAC is 3 years old. Water heater is 5 years old. New shower in master 2023. Newer sliding door in master bedroom. NEW roofs 2025. Condo is within walking distance of shopping restaurants, and public transportation. Fantastic location and just waiting for the new owner to enjoy. Seller maybe willing to participate in some of the buyers closing costs with acceptable offer.

    Zillow last checked:

    Listing updated:

    Listed by:

    Darby Seymour 314-412-6687,

    Coldwell Banker Realty - Gundaker,

    Troy W Robertson 314-249-8240,

    Coldwell Banker Realty - Gundaker

    Bought with:

    Kathleen Leipholtz, 2005034345

    Coldwell Banker Realty - Gundaker

    Source: MARIS,MLS#: 25054454MLS LogoOriginating MLS: St. Louis Association of REALTORS

    Facts & features

    Interior

    Bedrooms & bathrooms
    • Bedrooms: 2
    • Bathrooms: 2
    • Full bathrooms: 2
    • Main level bathrooms: 2
    • Main level bedrooms: 2
    Primary bedroom
    • Features: Floor Covering: Carpeting
    • Level: Main
    • Area: 154
    • Dimensions: 14x11
    Bedroom 2
    • Features: Floor Covering: Carpeting
    • Level: Main
    • Area: 100
    • Dimensions: 10x10
    Dining room
    • Features: Floor Covering: Carpeting
    • Level: Main
    • Area: 88
    • Dimensions: 11x8
    Great room
    • Features: Floor Covering: Carpeting
    • Level: Main
    • Area: 154
    • Dimensions: 14x11
    Kitchen
    • Features: Floor Covering: Vinyl
    • Level: Main
    • Area: 80
    • Dimensions: 10x8
    Heating
    • Electric
    Cooling
    • Central Air
    Appliances
    • Included: Dishwasher, Disposal, Microwave, Electric Oven, Electric Range, Electric Water Heater
    Features
    • Basement: Storage Space
    • Has fireplace: No
    Interior area
    • Total interior livable area: 1,009 sqft
    • Finished area above ground: 1,009

    Property

    Parking
    • Total spaces: 1
    • Parking features: Garage - Attached
    • Attached garage spaces: 1
    Features
    • Levels: One
    Lot
    • Size: 3,070 Square Feet
    • Features: Level
    Details
    • Parcel number: 24Q121082
    • Special conditions: Standard

    Construction

    Type & style
    • Home type: Condo
    • Architectural style: Traditional
    • Property subtype: Condominium
    Materials
    • Brick Veneer
    Condition
    • Year built: 1992

    Utilities & green energy

    • Electric: Ameren
    • Sewer: Public Sewer
    • Water: Public
    • Utilities for property: Cable Available, Electricity Available, Electricity Connected

    Community & HOA

    Community
    • Subdivision: Crossings At Hickory Sound Condo
    HOA
    • Has HOA: Yes
    • Amenities included: Association Management
    • Services included: Insurance, Exterior Maintenance, Sewer, Snow Removal, Trash, Water
    • HOA fee: $325 monthly
    • HOA name: The Crossings at Hickory Sounds
    Location
    • Region: Ballwin

    Financial & listing details

    • Tax assessed value: $167,600
    • Annual tax amount: $2,238
    • Date on market: 8/26/2025
    • Cumulative days on market: 91 days
    • Listing terms: Cash,Conventional,FHA,VA Loan
    • Electric utility on property: Yes

    Price history

    DateEventPrice
    12/22/2025Sold--
    Source: MARIS #25054454 Report a problem
    11/25/2025Pending sale$175,000$173/sqft
    Source: MARIS #25054454 Report a problem
    10/9/2025Price change$175,000-1.1%$173/sqft
    Source: MARIS #25054454 Report a problem
    9/27/2025Price change$177,000-1.7%$175/sqft
    Source: MARIS #25054454 Report a problem
    8/26/2025Listed for sale$180,000+41.2%$178/sqft
    Source: MARIS #25054454 Report a problem
    8/17/2020Listing removed$127,500$126/sqft
    Source: Berkshire Hathaway Alliance #20040380 Report a problem
    8/17/2020Listed for sale$127,500$126/sqft
    Source: Berkshire Hathaway Alliance #20040380 Report a problem
    8/14/2020Sold--
    Source: MARIS #20040380 Report a problem
    6/23/2020Pending sale$127,500$126/sqft
    Source: Berkshire Hathaway Alliance #20040380 Report a problem
    6/12/2020Listed for sale$127,500+21.5%$126/sqft
    Source: Berkshire Hathaway Alliance #20040380 Report a problem
    12/20/2016Sold--
    Source: Public Record Report a problem
    11/16/2016Pending sale$104,900$104/sqft
    Source: Coldwell Banker Gundaker - Chesterfield West #16070885 Report a problem
    11/14/2016Listed for sale$104,900$104/sqft
    Source: Coldwell Banker Gundaker - Chesterfield West #16070885 Report a problem
    11/4/2016Pending sale$104,900$104/sqft
    Source: Coldwell Banker Gundaker - Chesterfield West #16070885 Report a problem
    10/11/2016Listed for sale$104,900$104/sqft
    Source: Coldwell Banker Gundaker - Chesterfield West #16070885 Report a problem

    Public tax history

    YearProperty taxesTax assessment
    2025$2,443 +9.1%$31,850 +15.5%
    2024$2,238 +0.7%$27,570
    2023$2,222 +10.3%$27,570 +22.2%
    2022$2,014 +0.4%$22,560
    2021$2,006 +4.6%$22,560 +9.6%
    2020$1,918 +13.5%$20,580
    2019$1,690 $20,580 +11.5%
    2018$1,690 $18,450
    2017$1,690 +0.7%$18,450 +11.3%
    2016$1,679 +4.7%$16,570
    2015$1,603 $16,570 +6.2%
    2014$1,603 +5.7%$15,600
    2013$1,517 $15,600 -14%
    2012-- $18,150
    2011-- $18,150 -7.7%
    2010$1,598 +4.7%$19,670
    2009$1,526 -11.3%$19,670 -15.8%
    2008$1,720 +5.4%$23,370 -4.4%
    2007$1,632 $24,440 +19%
    2006$1,632 -3.1%$20,540
    2005$1,684 $20,540 +24.1%
    2003-- $16,550 +11.4%
    2002$1,255 +19%$14,860
    2001$1,054 $14,860
    Find assessor info on the county website

    Neighborhood: 63021

    Nearby schools

    GreatSchools rating
    Schools provided by the listing agent
    • Elementary: Valley Park Elem.
    • Middle: Valley Park Middle
    • High: Valley Park Sr. High

    Source: MARIS. This data may not be complete. We recommend contacting the local school district to confirm school assignments for this home.

    Get a cash offer in 3 minutes
    Find out how much your home could sell for in as little as 3 minutes with a no-obligation cash offer.
    Estimated market value
    $172,300
    Get a cash offer in 3 minutes
    Find out how much your home could sell for in as little as 3 minutes with a no-obligation cash offer.
    Estimated market value
    $172,300