Well-appointed condo, with almost 1800 square feet of living space, is move-in-ready! Quality oak cabinetry throughout, hardwood flooring, both baths have been updated, large family room in the lower level could be divided to accommodate a 3rd bedroom. Everything has been maintained and cared for - just bring your furniture! *** Headboard system in main bedroom, stays. Living room entertainment with fireplace stays. Other furniture pieces are negotiable. Please inquire if interested.
Closed
Zestimate®
$190,000
1304 Dale St, Thief River Falls, MN 56701
2beds
1,742sqft
(TH) Side x Side
Built in 1978
6,969 Square Feet Lot
$190,000 Zestimate®
$109/sqft
$1,670 Estimated rent
Home value
$190,000
Estimated sales range
Not available
$1,670/mo
Zestimate® history
Owner options
List your home for rent
$1,670/mo
Rent Zestimate®
Find your next renter with Zillow Rental Manager. Plus, with online applications, you can quickly screen prospective tenants – for free.
$1,670/mo
Rent Zestimate®
Refinance and save
$1,221/mo
Est. payment
Refinancing to a lower rate could help reduce your monthly payments and save thousands over the life of the loan.
$1,221/mo
Est. payment
Explore your selling options
Work with a Zillow partner agent
Leverage their expertise and Zillow's premium Showcase listings to get your home seen by more buyers.
Get startedList with your own agent
Get your home in front of millions of buyers by listing it on Zillow.
Learn how to do itSell it yourself
Take full control of how buyers see your home on Zillow by listing For Sale by Owner (FSBO).
List your homeWhat's special
Hardwood flooringQuality oak cabinetry throughout
Zillow last checked:
Listing updated:
Listed by:
Diedre Nordin 218-689-2870,
Nordin Realty Inc.
Bought with:
Diedre Nordin
Nordin Realty Inc.
Source: NorthstarMLS as distributed by MLS GRID,MLS#: 7077633
Facts & features
Interior
Bedrooms & bathrooms
- Bedrooms: 2
- Bathrooms: 2
- 3/4 bathrooms: 2
Bedroom
- Level: Main
Bedroom 2
- Level: Main
Bathroom
- Level: Main
Bathroom
- Level: Basement
Dining room
- Level: Main
Family room
- Level: Basement
Foyer
- Level: Main
Kitchen
- Level: Main
Laundry
- Level: Main
Living room
- Level: Main
Storage
- Level: Basement
Utility room
- Level: Main
Heating
- Baseboard, Forced Air
Cooling
- Central Air
Appliances
- Laundry: In Hall, Laundry Closet, Main Level
Features
- Basement: Drain Tiled,Egress Window(s),Finished,Sump Basket,Sump Pump
- Number of fireplaces: 1
Interior area
- Total structure area: 1,876
- Total interior livable area: 1,742 sqft
- Finished area above ground: 1,142
- Finished area below ground: 600
Property
Parking
- Total spaces: 2
- Parking features: Attached, Concrete
- Attached garage spaces: 2
- Details: Garage Dimensions (24x24)
Accessibility
- Accessibility features: None
Features
- Levels: One
- Stories: 1
- Patio & porch: Patio
Lot
- Size: 6,969 Square Feet
- Features: Corner Lot
Details
- Foundation area: 1142
- Parcel number: 2504000110
- Zoning description: Residential-Multi-Family
Construction
Type & style
- Home type: Townhouse
- Property subtype: (TH) Side x Side
- Attached to another structure: Yes
Materials
- Roof: Architectural Shingle,Asphalt
Condition
- New construction: No
- Year built: 1978
Utilities & green energy
- Electric: Circuit Breakers, Power Company: Northern Municipal Power Agency
- Gas: Electric
- Sewer: City Sewer/Connected
- Water: City Water/Connected
Community & HOA
Community
- Subdivision: Oakville Add
HOA
- Has HOA: Yes
- Services included: Lawn Care, Other, Snow Removal
- HOA fee: $225 monthly
- HOA name: Belmont Estates Condo Assoc.
- HOA phone: 320-766-0106
Location
- Region: Thief River Falls
Financial & listing details
- Price per square foot: $109/sqft
- Tax assessed value: $179,000
- Annual tax amount: $2,600
- Date on market: 5/20/2026
- Cumulative days on market: 2 days
- Road surface type: Paved
Price history
| Date | Event | Price |
|---|---|---|
| 7/16/2026 | Sold | $190,000-2.6%$109/sqft |
Source:  NorthstarMLS as distributed by MLS GRID #7077633 Report a problem NorthstarMLS as distributed by MLS GRID #7077633 Report a problem | ||
| 5/21/2026 | Pending sale | $195,000$112/sqft |
Source: NorthstarMLS as distributed by MLS GRID #7077633 Report a problem | ||
| 5/20/2026 | Listed for sale | $195,000+14.7%$112/sqft |
Source: NorthstarMLS as distributed by MLS GRID #7077633 Report a problem | ||
| 2/7/2024 | Sold | $170,000$98/sqft |
Source: Public Record Report a problem | ||
Public tax history
| Year | Property taxes | Tax assessment |
|---|---|---|
| 2025 | $2,540 +2.6% | $148,560 -16.2% |
| 2024 | $2,476 +7% | $177,300 +7.2% |
| 2023 | $2,313 +2.9% | $165,400 +15.3% |
| 2022 | $2,249 +2.5% | $143,400 |
| 2021 | $2,193 +7% | $143,400 +5.8% |
| 2020 | $2,049 +7.4% | $135,600 |
| 2018 | $1,908 +3.7% | $135,600 +1% |
| 2017 | $1,840 +10.7% | $134,200 +4.4% |
| 2016 | $1,662 +2.3% | $128,600 +7.9% |
| 2014 | $1,624 -5.6% | $119,200 +1.4% |
| 2013 | $1,720 +6.8% | $117,500 +8.9% |
| 2012 | $1,610 +6.6% | $107,900 +1.1% |
| 2010 | $1,510 -3.9% | $106,700 |
| 2009 | $1,572 | $106,700 |
Find assessor info on the county website
Neighborhood: 56701
Nearby homes
- $229,5003 bd1 ba1.8k sqft141 Belleville Ct, Thief River Falls, MN 56701For Sale By Owner
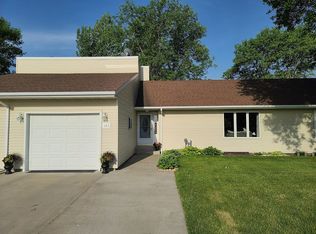
- $167,6002 bd-- ba1.1k sqft1302 Dale St, Thief River Falls, MN 56701Off Market
- $--2 bd1 ba850 sqft1236 Edgewood Dr #7, Thief River Falls, MN 56701Off Market
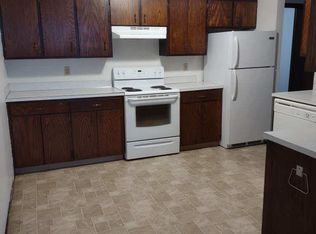
- $--2 bd1 ba850 sqft1236 Edgewood Dr #5, Thief River Falls, MN 56701Off Market
- $--1 bd1 ba750 sqft1236 Edgewood Dr #4, Thief River Falls, MN 56701Off Market
- $--2 bd1 ba850 sqft1236 Edgewood Dr #13, Thief River Falls, MN 56701Off Market
- $7252 bd1 ba850 sqft1236 Edgewood Dr #17, Thief River Falls, MN 56701For Rent
- $--1 bd1 ba750 sqft1236 Edgewood Dr #10, Thief River Falls, MN 56701Off Market
Nearby schools
GreatSchools rating
- 5/10Challenger Elementary SchoolGrades: PK-5Distance: 1.3 mi
- 5/10Franklin Middle SchoolGrades: 6-8Distance: 0.2 mi
- 5/10Lincoln Senior High SchoolGrades: 9-12Distance: 1.3 mi


Get pre-qualified for a loan
At Zillow Home Loans, we can pre-qualify you in as little as 5 minutes with no impact to your credit score.An equal housing lender. NMLS #10287.
- Minnesota
- Pennington County
- Thief River Falls
- 56701
- 1304 Dale St
Nearby cities
Nearby zip codes
Other Thief River Falls Topics
- Apartments for Rent in 56701
- Houses for Sale in 56701
- Houses for Rent in 56701
- 56701 Real Estate
- Thief River Falls Condos
- Houses for Sale in Thief River Falls
- Newest Listings in Thief River Falls
- Thief River Falls Home Values
- Thief River Falls Real Estate Agents
- Thief River Falls Refinance
- Thief River Falls Mortgage Rates
