Skip main navigation
Closed
  • $349,000

    1304 Dalrymple Cir, Ellijay, GA 30540

    3beds
    1,688sqft
    Single Family Residence
    Built in 2005
    0.76 Acres Lot
    $-- Zestimate®
    $207/sqft
    $2,084 Estimated rent

    Home value

    Not available

    Estimated sales range

    Not available

    $2,084/mo

    Zestimate® history
    Loading
    Loading...

    Owner options

    List your home for rent

    $2,084/mo

    Rent Zestimate®

    Find your next renter with Zillow Rental Manager. Plus, with online applications, you can quickly screen prospective tenants – for free.

    Learn more

    $2,084/mo

    Rent Zestimate®

    Refinance and save

    $1,984/mo

    Est. payment

    Refinancing to a lower rate could help reduce your monthly payments and save thousands over the life of the loan.

    See today's rates

    $1,984/mo

    Est. payment

    Explore your selling options

    Work with a Zillow partner agent

    Leverage their expertise and Zillow's premium Showcase listings to get your home seen by more buyers.

    Get started

    List with your own agent

    Get your home in front of millions of buyers by listing it on Zillow.

    Learn how to do it

    Sell it yourself

    Take full control of how buyers see your home on Zillow by listing For Sale by Owner (FSBO).

    List your home

    What's special

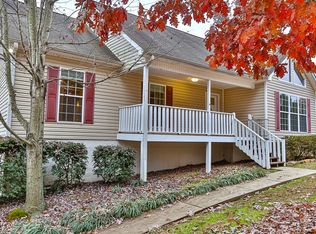
    Unrestricted Mountain Retreat on 0.76 Acres | Finished Basement, Loft, 2-Car Garage & Major Updates! 3 Bed | 2 Bath | 2-Car Garage | Finished Basement - Mountain charm meets modern updates at 1304 Darlymple Circle-set on 0.76 unrestricted acres with no HOA & no restrictions, offering rare flexibility, privacy, & convenience just minutes to town & Hwy 282 with easy access on all paved roads; this 1,688 sq ft home is truly move-in ready & features a functional layout with 1 bed, 1 bath, & laundry on the main level, plus a spacious loft ideal for a 4th bedroom, office, or bonus space; the fully finished basement offers 2 bedrooms, 1 bath, & a large den/movie/game room with 8-10 ft ceilings, walk-in closet with shelving, & a bathroom with tile floors, jacuzzi tub, & dual vanities-perfect for guests, multi-generational living, or rental potential; the living room highlights a stacked stone, real wood-burning fireplace with gas assist, while the kitchen offers hardwood floors, wood cabinetry, electric stove, & a dining area, plus a sunroom/dining space filled with natural light; the main-level master suite includes hardwood floors, stand-up shower, & washer/dryer hookup, with a mix of real wood floors, carpet, & tile throughout; major upgrades include a 1-year-old roof, 6-month-old HVAC (new inside & outside units), county water, 3-year-old tankless water heater, & propane heat with gas-assisted fireplace; outside enjoy a front porch, side porch, & concrete patio ideal for a hot tub or entertaining overlooking a flat, usable, private backyard, plus a 2-car garage, concrete driveway, gravel parking, & 12x14 outbuilding; located near apple orchards, hiking trails, Springer Mountain, wineries, Amicalola Falls State Park, Fort Mountain State Park, & Brasstown Bald; no school tax for those over 65 & preferred lender offering a 1-year rate buydown-perfect as a full-time home, mountain getaway, or investment property-priced to move quickly, schedule your showing today!

    Zillow last checked:

    Listing updated:

    Listed by:

    Emily Reece 706-889-5290,

    RE/MAX Town & Country

    Bought with:

    Emily Reece, 407651

    RE/MAX Town & Country

    Source: GAMLS,MLS#: 10740482MLS Logo

    Facts & features

    Interior

    Bedrooms & bathrooms
    • Bedrooms: 3
    • Bathrooms: 2
    • Full bathrooms: 2
    • Main level bathrooms: 1
    • Main level bedrooms: 1
    Rooms
    • Room types: Family Room, Great Room, Loft, Sun Room
    Dining room
    • Features: Dining Rm/Living Rm Combo, Separate Room
    Kitchen
    • Features: Country Kitchen
    Heating
    • Central
    Cooling
    • Central Air
    Appliances
    • Included: Dishwasher, Oven/Range (Combo), Refrigerator
    • Laundry: In Hall
    Features
    • Beamed Ceilings, High Ceilings, Master On Main Level, Vaulted Ceiling(s), Walk-In Closet(s)
    • Flooring: Carpet, Hardwood, Tile
    • Windows: Storm Window(s)
    • Basement: Finished,Full
    • Number of fireplaces: 1
    • Fireplace features: Family Room, Gas Starter, Living Room, Masonry
    • Common walls with other units/homes: No Common Walls
    Interior area
    • Total structure area: 1,688
    • Total interior livable area: 1,688 sqft
    • Finished area above ground: 844
    • Finished area below ground: 844

    Property

    Parking
    • Total spaces: 8
    • Parking features: Garage
    • Has garage: Yes
    Accessibility
    • Accessibility features: Accessible Doors, Accessible Entrance
    Features
    • Levels: Three Or More
    • Stories: 3
    • Patio & porch: Deck, Patio, Porch
    • Exterior features: Other
    • Has view: Yes
    • View description: Seasonal View
    Lot
    • Size: 0.76 Acres
    • Features: Private
    • Residential vegetation: Cleared, Grassed, Partially Wooded
    Details
    • Additional structures: Shed(s)
    • Parcel number: 3065T 004

    Construction

    Type & style
    • Home type: SingleFamily
    • Architectural style: Traditional
    • Property subtype: Single Family Residence
    Materials
    • Vinyl Siding
    • Roof: Composition
    Condition
    • Resale
    • New construction: No
    • Year built: 2005

    Utilities & green energy

    • Sewer: Septic Tank
    • Water: Public
    • Utilities for property: Cable Available, Electricity Available, High Speed Internet, Propane

    Community & HOA

    Community
    • Features: None
    • Subdivision: None
    HOA
    • Has HOA: No
    • Services included: None
    Location
    • Region: Ellijay

    Financial & listing details

    • Price per square foot: $207/sqft
    • Tax assessed value: $272,500
    • Annual tax amount: $1,279
    • Date on market: 4/24/2026
    • Cumulative days on market: 23 days
    • Listing agreement: Exclusive Right To Sell
    • Listing terms: 1031 Exchange,Cash,Conventional,FHA,USDA Loan,VA Loan
    • Electric utility on property: Yes

    Price history

    DateEventPrice
    6/24/2026Sold$349,000$207/sqft
    Source: GAMLS #10740482 Report a problem
    5/17/2026Pending sale$349,000$207/sqft
    Source: GAMLS #10740482 Report a problem
    4/24/2026Listed for sale$349,000-0.3%$207/sqft
    Source: GAMLS #10740482 Report a problem
    4/6/2026Listing removed$349,999$207/sqft
    Source: NGBOR #421069 Report a problem
    1/6/2026Listed for sale$349,999$207/sqft
    Source: NGBOR #421069 Report a problem
    1/2/2026Listing removed$349,999$207/sqft
    Source: NGBOR #420166 Report a problem
    11/8/2025Listed for sale$349,999+0.3%$207/sqft
    Source: NGBOR #420166 Report a problem
    9/28/2025Listing removed--
    Source: Owner Report a problem
    6/15/2025Listed for sale$349,000+181.5%$207/sqft
    Source: Owner Report a problem
    4/9/2007Sold$124,000$73/sqft
    Source: Public Record Report a problem

    Public tax history

    YearProperty taxesTax assessment
    2025$1,251 +1%$109,000 +3.5%
    2024$1,238 -3.2%$105,360
    2023$1,280 -11.7%$105,360 +15%
    2022$1,449 +8%$91,620 +26%
    2021$1,341 +13.9%$72,740 +19.3%
    2020$1,178 -4.5%$60,980
    2019$1,234 +3.2%$60,980
    2018$1,196 +3%$60,980 +26.8%
    2017$1,162 +10.5%$48,092 -0.9%
    2016$1,051 -2.8%$48,544 +28.4%
    2015$1,082 +23%$37,800 +0.5%
    2014$879 -3.4%$37,600 +2.4%
    2013$911 $36,720
    2012-- --
    2011-- --
    2010-- --
    2009-- --
    Find assessor info on the county website

    Neighborhood: 30540

    Nearby schools

    GreatSchools rating
    Schools provided by the listing agent
    • Elementary: Ellijay
    • Middle: Clear Creek
    • High: Gilmer

    Source: GAMLS. This data may not be complete. We recommend contacting the local school district to confirm school assignments for this home.

    Get pre-qualified for a loan
    At Zillow Home Loans, we can pre-qualify you in as little as 5 minutes with no impact to your credit score.

    An equal housing lender. NMLS #10287.