This wonderfully maintained 4-bedroom + office, 2.5-bath pool home is nestled in the heart of the highly sought-after Tuscawilla community. Featuring a spacious layout with both living and family rooms, this home is perfect for entertaining or relaxing with family. Inside, you’ll love the brand new luxury vinyl plank flooring, fresh interior touches, and a convenient indoor laundry room with a half bath. Step outside to enjoy Florida living at its finest—swim in the sparkling pool, lounge on the oversized screened porch, or take in the peaceful view of the fully fenced backyard. The double gate provides easy access for boat storage, and mature trees in both the front and back yards create a serene, shaded retreat. The home also boasts fresh exterior paint for added curb appeal. Located in a family-friendly neighborhood with tree-lined sidewalks, Tuscawilla offers access to Trotwood Park—featuring a playground, basketball, tennis, and pickleball courts, as well as softball and soccer/lacrosse fields. The nearby Cross Seminole Trail is perfect for biking, jogging, or walking. Don’t miss the opportunity to make this Tuscawilla gem your forever home!
Sold for $585,000
$585,000
1304 DEER RUN DRIVE, WINTER SPRINGS, FL 32708
4beds
2,267sqft
Single Family Residence
Built in 1973
0.34 Acres Lot
$577,000 Zestimate®
$258/sqft
$2,844 Estimated rent
Home value
$577,000
$519,000 - $640,000
$2,844/mo
Zestimate® history
Owner options
List your home for rent
$2,844/mo
Rent Zestimate®
Find your next renter with Zillow Rental Manager. Plus, with online applications, you can quickly screen prospective tenants – for free.
$2,844/mo
Rent Zestimate®
Refinance and save
$3,865/mo
Est. payment
Refinancing to a lower rate could help reduce your monthly payments and save thousands over the life of the loan.
$3,865/mo
Est. payment
Explore your selling options
Work with a Zillow partner agent
Leverage their expertise and Zillow's premium Showcase listings to get your home seen by more buyers.
Get startedList with your own agent
Get your home in front of millions of buyers by listing it on Zillow.
Learn how to do itSell it yourself
Take full control of how buyers see your home on Zillow by listing For Sale by Owner (FSBO).
List your homeWhat's special
Pool homeHalf bathSparkling poolFresh interior touchesConvenient indoor laundry roomSerene shaded retreatFresh exterior paint
Zillow last checked:
Listing updated:
Listed by:
Kelly Sue Stonebreaker 321-228-3974,
RE/MAX TOWN & COUNTRY REALTY 407-695-2066,
Victoria Myers 407-401-3249,
RE/MAX TOWN & COUNTRY REALTY
Bought with:
Jessica Gallant, 3631867
CREEGAN GROUP
Source: Stellar MLS,MLS#: O6299609 Originating MLS: Orlando Regional
Originating MLS: Orlando Regional
Facts & features
Interior
Bedrooms & bathrooms
- Bedrooms: 4
- Bathrooms: 3
- Full bathrooms: 2
- 1/2 bathrooms: 1
Primary bedroom
- Features: Walk-In Closet(s)
- Level: First
- Area: 180 Square Feet
- Dimensions: 15x12
Bedroom 2
- Features: Built-in Closet
- Level: First
- Area: 154 Square Feet
- Dimensions: 14x11
Bedroom 3
- Features: Built-in Closet
- Level: First
- Area: 121 Square Feet
- Dimensions: 11x11
Bedroom 4
- Features: Built-in Closet
- Level: First
- Area: 110 Square Feet
- Dimensions: 11x10
Dining room
- Level: First
- Area: 168 Square Feet
- Dimensions: 14x12
Family room
- Level: First
- Area: 299 Square Feet
- Dimensions: 23x13
Kitchen
- Level: First
- Area: 250 Square Feet
- Dimensions: 25x10
Laundry
- Level: First
- Area: 110 Square Feet
- Dimensions: 11x10
Living room
- Level: First
- Area: 221 Square Feet
- Dimensions: 17x13
Office
- Level: First
- Area: 90 Square Feet
- Dimensions: 10x9
Heating
- Central
Cooling
- Central Air
Appliances
- Included: Dishwasher, Range, Refrigerator
- Laundry: Laundry Room
Features
- Ceiling Fan(s), Walk-In Closet(s)
- Flooring: Ceramic Tile, Luxury Vinyl
- Has fireplace: No
Interior area
- Total structure area: 2,914
- Total interior livable area: 2,267 sqft
Property
Parking
- Total spaces: 2
- Parking features: Garage Faces Rear
- Attached garage spaces: 2
Features
- Levels: One
- Stories: 1
- Exterior features: Private Mailbox
- Has private pool: Yes
- Pool features: In Ground
- Fencing: Fenced
Lot
- Size: 0.34 Acres
Details
- Parcel number: 1221305DA00004300
- Zoning: PUD
- Special conditions: None
Construction
Type & style
- Home type: SingleFamily
- Property subtype: Single Family Residence
Materials
- Stucco
- Foundation: Slab
- Roof: Shingle
Condition
- New construction: No
- Year built: 1973
Utilities & green energy
- Sewer: Public Sewer
- Water: Public
- Utilities for property: Public
Community & HOA
Community
- Pet fee: $0 monthly
- Subdivision: WINTER SPGS UNIT 4
HOA
- Has HOA: No
Location
- Region: Winter Springs
Financial & listing details
- Price per square foot: $258/sqft
- Annual tax amount: $2,677
- Date on market: 4/29/2025
- Cumulative days on market: 7 days
- Listing terms: Cash,Conventional,FHA,USDA Loan,VA Loan
- Ownership: Fee Simple
- Total actual rent: 0
- Road surface type: Paved
Price history
| Date | Event | Price |
|---|---|---|
| 7/25/2025 | Sold | $585,000$258/sqft |
Source:  Stellar MLS #O6299609 Report a problem Stellar MLS #O6299609 Report a problem | ||
| 5/6/2025 | Pending sale | $585,000$258/sqft |
Source: Stellar MLS #O6299609 Report a problem | ||
| 4/29/2025 | Listed for sale | $585,000$258/sqft |
Source: Stellar MLS #O6299609 Report a problem | ||
Public tax history
Tax history is unavailable.
Neighborhood: 32708
Nearby homes
- $585,0004 bd3 ba2.2k sqft1304 Deer Run, Winter Springs, FL 32708Sold
- $431,0003 bd2 ba1.6k sqft1306 Deer Run Dr, Winter Springs, FL 32708Off Market
- $451,2003 bd2 ba1.8k sqft1302 Deer Run, Winter Springs, FL 32708Off Market
- $637,2005 bd3 ba3k sqft1209 Swan St, Winter Springs, FL 32708Off Market
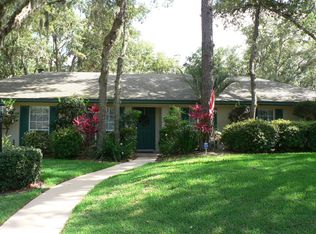
- $528,4004 bd3 ba2.6k sqft1211 Swan St, Winter Springs, FL 32708Off Market
- $570,8005 bd3 ba2.1k sqft1207 Swan St, Winter Springs, FL 32708Off Market
- $480,0004 bd2 ba2k sqft1308 Deer Run, Winter Springs, FL 32708Off Market
- $515,9003 bd2 ba2.1k sqft909 Antelope Trl, Winter Springs, FL 32708Off Market
Nearby schools
GreatSchools rating
- 9/10Keeth Elementary SchoolGrades: PK-5Distance: 0.9 mi
- 7/10Indian Trails Middle SchoolGrades: 6-8Distance: 1 mi
- 6/10Winter Springs High SchoolGrades: 9-12Distance: 2.2 mi
Get a cash offer in 3 minutes
Find out how much your home could sell for in as little as 3 minutes with a no-obligation cash offer.
Estimated market value
$577,000
Get a cash offer in 3 minutes
Find out how much your home could sell for in as little as 3 minutes with a no-obligation cash offer.
Estimated market value
$577,000
- Florida
- Seminole County
- Winter Springs
- 32708
- 1304 DEER RUN DRIVE
Nearby cities
Nearby zip codes
Other Winter Springs Topics
