Welcome to 1304 Diner Dr! This meticulously renovated home is nestled under a canopy of mature trees in the heart of desirable Cedar Park. This exquisite residence offers a blend of modern amenities and timeless architectural elements. The oversized lot features shade from large oak trees, and a covered front porch. Inside, no detail was left untouched. The main floor features 9-foot ceilings, soothing neutral paint, & high-end crown molding and baseboards. The porcelain tile offers style and convenience. complemented by elegant chandeliers and recessed lighting. The open kitchen is a chef's delight, featuring a gas stove, cooktop, and stainless steel appliances, along w/ quartz countertops, custom backsplash, renovated cabinetry, & a spacious island. Enjoy meals in the eat-in kitchen or at the breakfast bar, both open to the living area. Upstairs, you'll discover 3 spacious bedrooms, including the serene primary retreat, and a primary bath w/ dual vanity, quartz countertops, upgraded fixtures, walk-in shower, soaking tub, and custom tile. Recent luxury laminate flooring throughout the upstairs, along w/ updated ceiling fans and light fixtures, and fully renovated secondary bath and laundry areas. Additional upgrades include a custom-built wooden staircase, high-end lighting, and cordless blinds. Top-of-the-line HVAC system added in 2022. New roof in 2021. New water heater in 2023. Dual pane windows and recently added foam insulation ensure maximum energy efficiency. The northeastern exposure fills the home with natural light Outside, enjoy the privacy of a fenced yard, complete with a patio, porch, large yard, and fire pit, for outdoor relaxation.
Feeds to exceptionally rated schools, easy commute into Austin. Close to dining, entertainment, medical care, and Brushy Creek Hike and Bike Trail. Experience the perfect blend of elegance and functionality in this meticulously renovated home. Don't miss the opportunity to make 1304 Diner Dr your new haven. Broker/owner
Closed
Price Unknown
1304 Diner Dr, Cedar Park, TX 78613
3beds
2,137sqft
Single Family Residence
Built in 2005
8,389 Square Feet Lot
$464,200 Zestimate®
$--/sqft
$2,253 Estimated rent
Home value
$464,200
$432,000 - $501,000
$2,253/mo
Zestimate® history
Owner options
List your home for rent
$2,253/mo
Rent Zestimate®
Find your next renter with Zillow Rental Manager. Plus, with online applications, you can quickly screen prospective tenants – for free.
$2,253/mo
Rent Zestimate®
Refinance and save
Refinancing to a lower rate could help reduce your monthly payments and save thousands over the life of the loan.
Explore your selling options
Work with a Zillow partner agent
Leverage their expertise and Zillow's premium Showcase listings to get your home seen by more buyers.
Get startedList with your own agent
Get your home in front of millions of buyers by listing it on Zillow.
Learn how to do itSell it yourself
Take full control of how buyers see your home on Zillow by listing For Sale by Owner (FSBO).
List your homeWhat's special
Zillow last checked:
Listing updated:
Listed by:
Libby D. Arnold 512-241-1300,
Compass RE Texas, LLC
Bought with:
NON-MEMBER AGENT TEAM
Non Member Office
Source: Central Texas MLS,MLS#: 571359 Originating MLS: Williamson County Association of REALTORS
Originating MLS: Williamson County Association of REALTORSFacts & features
Interior
Bedrooms & bathrooms
- Bedrooms: 3
- Bathrooms: 3
- Full bathrooms: 2
- 1/2 bathrooms: 1
Heating
- Central
Cooling
- Central Air
Appliances
- Included: Dishwasher, Gas Cooktop, Disposal, Gas Range, Gas Water Heater, Microwave, Some Gas Appliances, Cooktop
- Laundry: Laundry in Utility Room, Laundry Room
Features
- All Bedrooms Up, Bookcases, Ceiling Fan(s), Separate/Formal Dining Room, Double Vanity, Garden Tub/Roman Tub, High Ceilings, Home Office, Multiple Living Areas, Multiple Dining Areas, Open Floorplan, Pull Down Attic Stairs, Stone Counters, Separate Shower, Walk-In Closet(s), Breakfast Bar, Eat-in Kitchen, Kitchen Island, Kitchen/Family Room Combo, Pantry
- Flooring: Laminate, Tile, Wood
- Windows: Double Pane Windows
- Attic: Pull Down Stairs
- Has fireplace: No
- Fireplace features: None
Interior area
- Total interior livable area: 2,137 sqft
Property
Parking
- Total spaces: 2
- Parking features: Garage
- Garage spaces: 2
Features
- Levels: Two
- Stories: 2
- Patio & porch: Covered, Patio, Porch
- Exterior features: Covered Patio, Fire Pit, Porch, Private Yard, Rain Gutters
- Pool features: Community, None
- Fencing: Back Yard,Picket
- Has view: Yes
- View description: None
- Body of water: None
Lot
- Size: 8,389 Square Feet
Details
- Parcel number: R412559
Construction
Type & style
- Home type: SingleFamily
- Architectural style: Craftsman
- Property subtype: Single Family Residence
Materials
- HardiPlank Type, Stone Veneer
- Foundation: Slab
- Roof: Composition,Shingle
Condition
- Resale
- Year built: 2005
Utilities & green energy
- Sewer: Public Sewer
- Water: Public
- Utilities for property: Electricity Available, Natural Gas Available, High Speed Internet Available, Trash Collection Public, Underground Utilities, Water Available
Community & HOA
Community
- Features: Barbecue, Basketball Court, Playground, Park, Sport Court(s), Tennis Court(s), Trails/Paths, Community Pool, Street Lights, Sidewalks
- Subdivision: Forest Oaks Sec 3 PUD
HOA
- Has HOA: Yes
- HOA fee: $45 monthly
- HOA name: Forest Oaks HOA
Location
- Region: Cedar Park
Financial & listing details
- Tax assessed value: $430,703
- Annual tax amount: $6,906
- Date on market: 2/27/2025
- Cumulative days on market: 9 days
- Listing agreement: Exclusive Right To Sell
- Listing terms: Cash,Conventional,FHA,Owner May Carry,VA Loan
- Electric utility on property: Yes
Price history
| Date | Event | Price |
|---|---|---|
| 4/2/2025 | Sold | -- |
Source:  Central Texas MLS #571359 Report a problem Central Texas MLS #571359 Report a problem | ||
| 4/2/2025 | Pending sale | $489,000$229/sqft |
Source: Central Texas MLS #571359 Report a problem | ||
| 3/27/2025 | Contingent | $489,000$229/sqft |
Source: Central Texas MLS #571359 Report a problem | ||
| 3/17/2025 | Pending sale | $489,000+70.4%$229/sqft |
Source:  Unlock MLS #7587700 Report a problem Unlock MLS #7587700 Report a problem | ||
| 8/2/2019 | Sold | -- |
Source: Realty Austin solds #7719252_78613 Report a problem | ||
| 7/22/2019 | Pending sale | $287,000$134/sqft |
Source: Congress Realty, Inc. #7719252 Report a problem | ||
| 7/17/2019 | Listed for sale | $287,000+2.9%$134/sqft |
Source: Congress Realty, Inc. #7719252 Report a problem | ||
| 7/14/2017 | Sold | -- |
Source: Agent Provided Report a problem | ||
| 6/16/2017 | Pending sale | $279,000$131/sqft |
Source: Allure Real Estate #9036070 Report a problem | ||
| 6/10/2017 | Listed for sale | $279,000$131/sqft |
Source: Allure Real Estate #9036070 Report a problem | ||
Public tax history
| Year | Property taxes | Tax assessment |
|---|---|---|
| 2025 | $6,906 +4.5% | $430,703 +8.8% |
| 2024 | $6,611 +7.8% | $395,958 +6.5% |
| 2023 | $6,135 -8.4% | $371,798 +10% |
| 2022 | $6,695 -1.3% | $337,998 +10% |
| 2021 | $6,783 +5% | $307,271 +10% |
| 2020 | $6,459 +2.9% | $279,337 +3.4% |
| 2019 | $6,277 +2.1% | $270,105 -0.9% |
| 2018 | $6,148 | $272,442 +6.6% |
| 2017 | $6,148 +8.4% | $255,589 +8.9% |
| 2016 | $5,670 +18% | $234,653 +10% |
| 2015 | $4,805 | $213,321 +10% |
| 2014 | $4,805 | $193,928 +10% |
| 2013 | -- | $176,298 +3.4% |
| 2012 | -- | $170,507 -3% |
| 2011 | -- | $175,705 +0.7% |
| 2010 | -- | $174,493 +2.2% |
| 2009 | -- | $170,814 -3.8% |
| 2007 | -- | $177,571 +2.5% |
| 2006 | -- | $173,251 +788.5% |
| 2005 | -- | $19,500 -20.4% |
| 2004 | -- | $24,500 +390% |
| 2003 | -- | $5,000 -16.7% |
| 2002 | -- | $6,000 |
Find assessor info on the county website
Neighborhood: 78613
Nearby homes
- $369,6003 bd2 ba1.7k sqft1306 Diner Dr, Cedar Park, TX 78613Off Market

- $407,2003 bd2 ba2.2k sqft1302 Diner Dr, Cedar Park, TX 78613Off Market
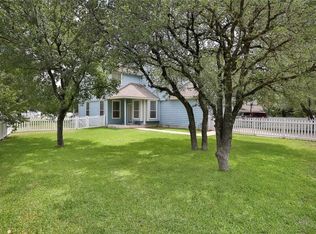
- $406,2004 bd2 ba2.2k sqft1308 Diner Dr, Cedar Park, TX 78613Off Market

- $340,700-- bd2 ba1.4k sqft1213 Cardigan St, Cedar Park, TX 78613Off Market
- $366,9003 bd2 ba1.8k sqft1211 Cardigan St, Cedar Park, TX 78613Off Market
- $374,5003 bd2 ba1.6k sqft1215 Cardigan St, Cedar Park, TX 78613Off Market
- $370,9003 bd3 ba1.6k sqft1122 Rawhide Trl, Cedar Park, TX 78613Off Market
- $407,9003 bd3 ba2.1k sqft1209 Cardigan St, Cedar Park, TX 78613Off Market
Nearby schools
GreatSchools rating
- 8/10Charlotte Cox Elementary SchoolGrades: PK-5Distance: 1.1 mi
- 8/10Artie L Henry Middle SchoolGrades: 6-8Distance: 1.1 mi
- 8/10Vista Ridge High SchoolGrades: 9-12Distance: 1.2 mi
Schools provided by the listing agent
- Elementary: Reagan Elementary School
- Middle: Henry Middle School
- High: Vista Ridge High School
- District: Leander ISD
Source: Central Texas MLS. This data may not be complete. We recommend contacting the local school district to confirm school assignments for this home.
Get a cash offer in 3 minutes
Find out how much your home could sell for in as little as 3 minutes with a no-obligation cash offer.
Estimated market value
$464,200
Get a cash offer in 3 minutes
Find out how much your home could sell for in as little as 3 minutes with a no-obligation cash offer.
Estimated market value
$464,200
- Texas
- Williamson County
- Cedar Park
- 78613
- 1304 Diner Dr
Nearby cities
Nearby zip codes
Other Cedar Park Topics
