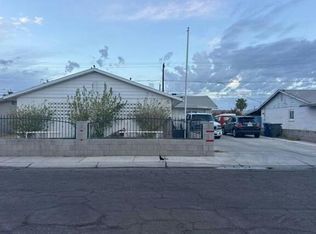
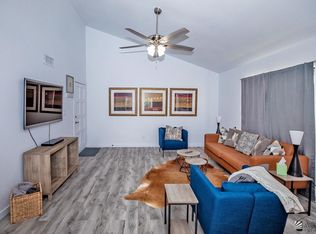
Welcome home to this spacious and affordable 4-bedroom, 2-bathroom home offering 1,754 sq. ft. of living space with PAID SOLAR! Designed with comfort and functionality in mind, this home features a desirable split floor plan along with both a large living room and an expansive family room, providing plenty of space for everyday living, entertaining, or relaxing. Tile flooring extends throughout the living room, kitchen, dining area, family room, primary bedroom, and one secondary bedroom, while the remaining two bedrooms feature carpet. The spacious indoor laundry room offers additional storage space, helping keep everything organized and conveniently tucked away. Step outside to a large backyard ready for outdoor entertaining, weekend BBQs, pets, play, or creating your own backyard retreat. A covered patio provides a comfortable place to relax and enjoy the outdoors. And one of the home's biggest highlights PAID SOLAR! Enjoy the benefits of solar without taking on a separate solar loan or lease, helping reduce your dependence on traditional utility power and potentially lowering monthly electric costs. With 1,754 sq. ft., 4 bedrooms, 2 bathrooms, multiple living spaces, a large backyard, covered patio, and paid solar, this home offers the space, features, and value you've been looking for. Come see everything this home has to offer!
Active
Price cut: $14.9K (10/8)
$235,000
1304 E 25th St, Yuma, AZ 85365
4beds
1,754sqft
Single Family Residence
Built in 1955
-- sqft lot
$230,800 Zestimate®
$134/sqft
$-- HOA
What's special
Desirable split floor planExpansive family room
- 52 days
- 541
- 38
Zillow last checked:
Listing updated:
Listed by:
Michael Olvera 928-287-9268,
HomeSmart
Source: YARMLS,MLS#: 20263537
Facts & features
Interior
Bedrooms & bathrooms
- Bedrooms: 4
- Bathrooms: 2
- Full bathrooms: 2
Primary bedroom
- Features: Sitting Room/Area, Tile Flooring
Primary bathroom
- Features: Full Bath
Dining room
- Features: Tile Flooring
Family room
- Features: Tile Flooring
Kitchen
- Features: Eat In/Country
Living room
- Features: Tile Flooring
Heating
- Natural Gas
Cooling
- Central Air
Appliances
- Included: Gas Range
Features
- Eat-in Kitchen, Solid-Surface Countertops, Split Floorplan
- Flooring: Tile
- Has fireplace: No
Interior area
- Total structure area: 1,754
- Total interior livable area: 1,754 sqft
Property
Parking
- Parking features: Parking Pad
Features
- Stories: 1
- Fencing: Back Yard,Sides,Block,Chain Link
Lot
- Features: Desert, Easy Care, In City Limits
Details
- Additional structures: Storage
- Parcel number: 69507122
Construction
Type & style
- Home type: SingleFamily
- Property subtype: Single Family Residence
Materials
- Stucco
- Foundation: Concrete Perimeter
Condition
- 41 or Older
- Year built: 1955
Utilities & green energy
- Sewer: Public Sewer
- Water: City Water
- Utilities for property: Natural Gas Connected, Cable Connected, Phone Connected
Green energy
- Energy generation: Solar
Community & HOA
Community
- Features: Curbs, Sidewalks
- Security: Smoke Detector(s), Carbon Monoxide Detector(s)
Location
- Region: Yuma
Financial & listing details
- Price per square foot: $134/sqft
- Tax assessed value: $196,352
- Annual tax amount: $1,260
- Date on market: 8/20/2026
Estimated market value
$230,800
$219,000 - $242,000
$1,540/mo
Price history
| Date | Event | Price |
|---|---|---|
| 10/8/2026 | Price change | $235,000-6%$134/sqft |
Source:  YARMLS #20263537 Report a problem YARMLS #20263537 Report a problem | ||
| 9/22/2026 | Price change | $249,900-2%$142/sqft |
Source: YARMLS #20263537 Report a problem | ||
| 8/20/2026 | Listed for sale | $255,000+45.7%$145/sqft |
Source: YARMLS #20263537 Report a problem | ||
| 3/3/2006 | Sold | $175,000+94.4%$100/sqft |
Source: Public Record Report a problem | ||
| 3/29/2005 | Sold | $90,000+23.3%$51/sqft |
Source: Public Record Report a problem | ||
| 9/24/1999 | Sold | $73,000$42/sqft |
Source: Public Record Report a problem | ||
Public tax history
| Year | Property taxes | Tax assessment |
|---|---|---|
| 2025 | $1,260 +1.6% | $19,635 +2% |
| 2024 | $1,240 +3.6% | $19,248 +98.5% |
| 2023 | $1,197 -3.5% | $9,698 +5% |
| 2022 | $1,240 +8% | $9,236 +5% |
| 2021 | $1,148 +1.7% | $8,796 +5% |
| 2020 | $1,129 +4.5% | $8,377 +5% |
| 2019 | $1,081 | $7,979 +5% |
| 2018 | $1,081 | $7,599 |
| 2017 | $1,081 +1.9% | $7,599 +10.2% |
| 2016 | $1,060 +24% | $6,893 +5% |
| 2015 | $854 | $6,565 +5% |
| 2014 | $854 | $6,251 +10% |
| 2013 | -- | $5,683 -11% |
| 2012 | -- | $6,385 |
| 2011 | -- | -- |
| 2010 | -- | -- |
| 2009 | $1,122 +9.2% | -- |
| 2007 | $1,027 | -- |
| 2005 | -- | -- |
| 2004 | -- | -- |
| 2003 | -- | -- |
| 2002 | -- | -- |
| 2001 | -- | -- |
Find assessor info on the county website
Monthly payment
Est. payment
Payment breakdown
Explore the cost of this home by adjusting the details. Changes won't be saved.Climate risks
Neighborhood: La Mesa Manor
Similar homes
- $--4 bd2 ba1.7k sqft821 E 26th Pl, Yuma, AZ 85365Auction
 Auction.com 2
 - $--3 bd2 ba1.9k sqft2228 E San Marcos Dr, Yuma, AZ 85365Auction
 Auction.com 2
 - $255,0002 bd2 ba1.2k sqft544 E 25th Pl, Yuma, AZ 85365For Sale
 MLS ID #20264332, Leticia Tellez, My Rental Superstore. YARMLS
 - $250,0003 bd2 ba1.3k sqft444 W 37th St, Yuma, AZ 85365For Sale
 MLS ID #20264280, Katie Franco, Keller Williams Realty Yuma. YARMLS
