Skip main navigation
Sold for $476,500
  • $476,500

    1304 E 48th Street, Savannah, GA 31404

    2beds
    1,106sqft
    Single Family Residence
    Built in 1930
    4,199 Square Feet Lot
    $476,300 Zestimate®
    $431/sqft
    $1,947 Estimated rent

    Home value

    $476,300

    $452,000 - $500,000

    $1,947/mo

    Zestimate® history
    Loading
    Loading...

    Owner options

    List your home for rent

    $1,947/mo

    Rent Zestimate®

    Find your next renter with Zillow Rental Manager. Plus, with online applications, you can quickly screen prospective tenants – for free.

    Learn more

    $1,947/mo

    Rent Zestimate®

    Refinance and save

    $2,889/mo

    Est. payment

    Refinancing to a lower rate could help reduce your monthly payments and save thousands over the life of the loan.

    See today's rates

    $2,889/mo

    Est. payment

    Explore your selling options

    Work with a Zillow partner agent

    Leverage their expertise and Zillow's premium Showcase listings to get your home seen by more buyers.

    Get started

    List with your own agent

    Get your home in front of millions of buyers by listing it on Zillow.

    Learn how to do it

    Sell it yourself

    Take full control of how buyers see your home on Zillow by listing For Sale by Owner (FSBO).

    List your home

    What's special

    New roofOff-street parkingBright open flowOriginal hardwood floorsUpdated bathroomBeautiful oak-lined surroundingsMultiple fireplaces
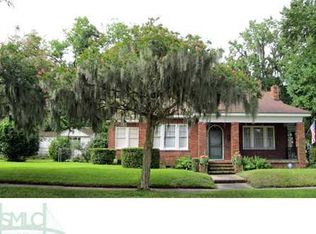
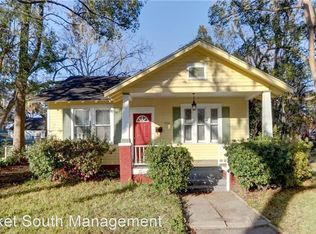
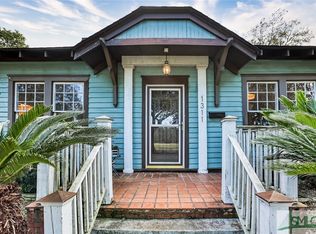
    Expertly restored and thoughtfully reimagined, this fully renovated Parkside bungalow sits just one block from Daffin Park, blending historic charm with modern updates. Natural light bursts through at all angles, highlighting original hardwood floors, multiple fireplaces, and a bright, open flow. Cozy yet inviting, the home offers a warmth that’s hard to replicate. At the heart of the home, a custom-built kitchen with marble flooring blends function and style, creating a space that feels elevated yet approachable. An updated bathroom and laundry room carry that same attention to detail throughout. Behind the scenes, major improvements—including a new roof, HVAC, fresh interior and exterior paint, and tuck-pointed brick skirting—offer true peace of mind. Outside, enjoy off-street parking and a versatile garden shed, perfect for storage, or a small workshop. Enjoy beautiful oak-lined surroundings, walkability to Daffin Park and Savannah Bananas games, and quick access to Downtown. Move-in ready with a rare blend of character, comfort, and location. This one checks all the boxes.

    Zillow last checked:

    Listing updated:

    Listed by:

    John T. Blanton 912-667-1129,

    Corcoran Austin Hill Realty

    Bought with:

    Caitlyn Baker, 435685

    LPT Realty LLC

    Source: Hive MLS,MLS#: SA354843MLS LogoOriginating MLS: Savannah Multi-List Corporation

    Facts & features

    Interior

    Bedrooms & bathrooms
    • Bedrooms: 2
    • Bathrooms: 1
    • Full bathrooms: 1
    • Main level bathrooms: 1
    • Main level bedrooms: 2
    Bedroom 1
    • Level: Main
    • Dimensions: 0 x 0
    Bedroom 2
    • Level: Main
    • Dimensions: 0 x 0
    Bathroom 1
    • Level: Main
    • Dimensions: 0 x 0
    Dining room
    • Features: Fireplace
    • Level: Main
    • Dimensions: 0 x 0
    Kitchen
    • Features: Bookcases
    • Level: Main
    • Dimensions: 0 x 0
    Laundry
    • Level: Main
    • Dimensions: 0 x 0
    Living room
    • Features: Fireplace
    • Level: Main
    • Dimensions: 0 x 0
    Heating
    • Forced Air, Natural Gas
    Cooling
    • Central Air, Electric
    Appliances
    • Included: Some Electric Appliances, Convection Oven, Dishwasher, Freezer, Disposal, Gas Water Heater, Microwave, Oven, Range Hood, Dryer, Refrigerator, Washer
    • Laundry: Washer Hookup, Dryer Hookup, Laundry Room
    Features
    • Built-in Features, Ceiling Fan(s), Main Level Primary, Separate Shower, Vanity, Instant Hot Water
    • Basement: None
    • Attic: Scuttle
    • Number of fireplaces: 3
    • Fireplace features: Decorative, Family Room, Gas, Other
    • Common walls with other units/homes: No Common Walls
    Interior area
    • Total interior livable area: 1,106 sqft
    • Finished area above ground: 1,106

    Property

    Parking
    • Parking features: Garage, Off Street, Rear/Side/Off Street, On Street
    • Has uncovered spaces: Yes
    Features
    • Patio & porch: Front Porch
    • Exterior features: Courtyard
    • Has view: Yes
    • View description: Park/Greenbelt
    Lot
    • Size: 4,199 sqft
    • Features: Corner Lot, City Lot
    Details
    • Additional structures: Storage
    • Parcel number: 2008501014
    • Zoning: R6
    • Zoning description: Single Family
    • Special conditions: Standard

    Construction

    Type & style
    • Home type: SingleFamily
    • Architectural style: Bungalow
    • Property subtype: Single Family Residence
    Materials
    • Wood Siding
    • Foundation: Raised
    • Roof: Composition
    Condition
    • Year built: 1930

    Utilities & green energy

    • Sewer: Public Sewer
    • Water: Public
    • Utilities for property: Underground Utilities

    Community & neighborhood

    Location
    • Region: Savannah
    • Subdivision: Parkside

    HOA & financial

    HOA
    • Has HOA: No

    Other

    Other facts
    • Listing agreement: Exclusive Right To Sell
    • Listing terms: ARM,Cash,Conventional,1031 Exchange,FHA,VA Loan
    • Ownership type: Owner/Agent
    • Road surface type: Asphalt

    Price history

    DateEventPrice
    6/17/2026Sold$476,500+5.9%$431/sqft
    Source: Hive MLS #SA354843 Report a problem
    5/11/2026Pending sale$450,000$407/sqft
    Source: Hive MLS #SA354843 Report a problem
    5/4/2026Contingent$450,000$407/sqft
    Source: Hive MLS #SA354843 Report a problem
    5/1/2026Listed for sale$450,000+42.9%$407/sqft
    Source: Hive MLS #SA354843 Report a problem
    6/7/2023Sold$315,000+200%$285/sqft
    Source: Public Record Report a problem
    3/26/2012Sold$105,000$95/sqft
    Source: Public Record Report a problem

    Public tax history

    YearProperty taxesTax assessment
    2025$3,199 +8.2%$111,120 +9.2%
    2024$2,958 +2.3%$101,800 +2.8%
    2023$2,891 +26.9%$99,000 +26.9%
    2022$2,279 +4.1%$78,040 +9.9%
    2021$2,190 -4.5%$71,040 -2.2%
    2020$2,294 +0%$72,640
    2019$2,294 -28.9%$72,640 +9.9%
    2018$3,227 +8.6%$66,080 +4.1%
    2017$2,972 +16.4%$63,480 +5.2%
    2016$2,553 +1.7%$60,360 +41.4%
    2015$2,510 +4.5%$42,680 -2.4%
    2014$2,400 $43,720 +4.1%
    2013-- $42,000 -0.8%
    2012-- $42,360
    2011-- $42,360 -28.3%
    2010-- $59,120 -1.1%
    2009-- $59,800
    2008-- $59,800 +15.4%
    2007-- $51,800 +2%
    2006-- $50,800 +18.1%
    2005-- $43,000 +51.4%
    2003-- $28,400 +44.9%
    2002-- $19,600 -3%
    2001-- $20,200

    Find assessor info on the county website

    Neighborhood: Parkside

    Nearby schools

    GreatSchools rating
    Get pre-qualified for a loan
    At Zillow Home Loans, we can pre-qualify you in as little as 5 minutes with no impact to your credit score.

    An equal housing lender. NMLS #10287.

    Sell for more on Zillow
    Get a Zillow Showcase℠ listing at no additional cost and you could sell for .
    $476,300
    2% more
    +$9,526
    With Zillow Showcase(estimated)
    $485,826