Welcome to this luxurious four-bedroom, three-bath new-construction home in V.M. Ybor. Custom built with architecturally appropriate features that fit the Historic Community surrounding it. Conveniently located on Columbus Dr, it recently received over two million dollars in county-funded improvements that included wider sidewalks, designated safety crosswalks, designated parking, shade trees, and improved the overall traffic flow for an authentic 'neighborhood' feel. Once you arrive, you'll notice the majestic entrance, which boasts a wrap-around porch and front door soaring at 8 feet. The thoughtfully designed floorplan leads you into a foyer perfect for receiving guests, hanging your coats, and your morning coffee. Flowing through the house, you'll find plenty of storage and a full bathroom downstairs before entering the kitchen and great room. Open Concept lovers will love the entertainment capabilities in the great room as you'll have ample space to cook, dine, and entertain in this space. If you need more than that, you'll quickly realize the builders thought of everything as the rear porch delivers an experience found only on this property. Open the French doors for even more space to entertain and enjoy the oasis that could be your backyard! Your house will be the talk of the town once your neighbors and friends find out how much space you have. Now, walk with me upstairs as you head to the private quarters for your family. The primary bedroom is to the rear of the property and comes with its en-suite his-and-her bathrooms and a walk-in closet. The utility room doubles as a designated laundry room and is a sweet bonus to the space. The three additional bedrooms are yours to mold into whatever you see fit. Each guest room is roughly ten by twelve and, with some imagination, can be developed into an upstairs gym or guest room for the family. This magnificent home is in the final stages of completion, and the sellers are willing to consider final design adjustments to any buyer willing to make a qualifying offer. Lastly, I'd be remiss if I didn't mention the V.M. Ybor Neighborhood Association, an optional Civic Group led by residents in this neighborhood. Award-winning and recognized for its effort to improve the area's overall reputation. You can learn more by visiting "www.vmybor.org"
Sold for $630,000
$630,000
1304 E COLUMBUS DRIVE, TAMPA, FL 33605
4beds
2,200sqft
Single Family Residence
Built in 2023
4,025 Square Feet Lot
$508,100 Zestimate®
$286/sqft
$4,011 Estimated rent
Home value
$508,100
$467,000 - $544,000
$4,011/mo
Zestimate® history
Owner options
List your home for rent
$4,011/mo
Rent Zestimate®
Find your next renter with Zillow Rental Manager. Plus, with online applications, you can quickly screen prospective tenants – for free.
$4,011/mo
Rent Zestimate®
Refinance and save
$4,359/mo
Est. payment
Refinancing to a lower rate could help reduce your monthly payments and save thousands over the life of the loan.
$4,359/mo
Est. payment
Explore your selling options
Work with a Zillow partner agent
Leverage their expertise and Zillow's premium Showcase listings to get your home seen by more buyers.
Get startedList with your own agent
Get your home in front of millions of buyers by listing it on Zillow.
Learn how to do itSell it yourself
Take full control of how buyers see your home on Zillow by listing For Sale by Owner (FSBO).
List your homeWhat's special
New - construction homeRear porchDesignated parkingShade treesGuest roomAmple spaceWider sidewalks
Zillow last checked:
Listing updated:
Listed by:
Ivan Rivera 954-257-9195,
KELLER WILLIAMS SOUTH TAMPA 813-875-3700
Bought with:
Somer Berding
54 REALTY LLC
Source: Stellar MLS,MLS#: T3495685 Originating MLS: Tampa
Originating MLS: Tampa
Facts & features
Interior
Bedrooms & bathrooms
- Bedrooms: 4
- Bathrooms: 3
- Full bathrooms: 3
Primary bedroom
- Features: Walk-In Closet(s)
- Level: Second
- Dimensions: 11.5x14.4
Bedroom 2
- Features: Built-in Closet
- Level: Second
- Dimensions: 10.5x11
Bedroom 3
- Features: Built-in Closet
- Level: Second
- Dimensions: 10x11.5
Bedroom 4
- Features: Built-in Closet
- Level: Second
- Dimensions: 10x10.5
Primary bathroom
- Level: Second
- Dimensions: 10x11
Balcony porch lanai
- Level: First
- Dimensions: 23x7
Dining room
- Level: First
- Dimensions: 12x10
Kitchen
- Level: First
- Dimensions: 12x10
Living room
- Level: First
- Dimensions: 14.5x13.5
Heating
- Central
Cooling
- Central Air
Appliances
- Included: Dishwasher, Disposal, Microwave, Range, Refrigerator, Tankless Water Heater
- Laundry: Corridor Access, Electric Dryer Hookup, Inside, Laundry Room, Upper Level, Washer Hookup
Features
- Ceiling Fan(s), Crown Molding, High Ceilings, Living Room/Dining Room Combo, Thermostat
- Flooring: Luxury Vinyl, Hardwood
- Has fireplace: No
Interior area
- Total structure area: 2,609
- Total interior livable area: 2,200 sqft
Property
Features
- Levels: Two
- Stories: 2
- Exterior features: Rain Gutters, Sidewalk
- Fencing: Wood
Lot
- Size: 4,025 Square Feet
- Dimensions: 35 x 115
Details
- Parcel number: A0729194V500000200001.1
- Zoning: YC-2
- Special conditions: None
Construction
Type & style
- Home type: SingleFamily
- Property subtype: Single Family Residence
Materials
- Block, Cement Siding
- Foundation: Slab
- Roof: Shingle
Condition
- Completed
- New construction: Yes
- Year built: 2023
Utilities & green energy
- Sewer: Public Sewer
- Water: Public
- Utilities for property: Cable Available, Electricity Connected, Water Connected
Community & HOA
Community
- Pet fee: $0 monthly
- Subdivision: ALAMEDA
HOA
- Has HOA: No
Location
- Region: Tampa
Financial & listing details
- Price per square foot: $286/sqft
- Tax assessed value: $388,580
- Annual tax amount: $906
- Date on market: 1/8/2024
- Cumulative days on market: 114 days
- Listing terms: Cash,Conventional,FHA,VA Loan
- Ownership: Fee Simple
- Total actual rent: 0
- Electric utility on property: Yes
- Road surface type: Asphalt
Price history
| Date | Event | Price |
|---|---|---|
| 3/7/2024 | Sold | $630,000-6.7%$286/sqft |
Source:  Stellar MLS #T3495685 Report a problem Stellar MLS #T3495685 Report a problem | ||
| 2/4/2024 | Pending sale | $675,000$307/sqft |
Source: Stellar MLS #T3495685 Report a problem | ||
| 1/29/2024 | Price change | $675,000-2.9%$307/sqft |
Source: Stellar MLS #T3495685 Report a problem | ||
| 1/8/2024 | Listed for sale | $695,000-3.5%$316/sqft |
Source: Stellar MLS #T3495685 Report a problem | ||
| 1/1/2024 | Listing removed | -- |
Source: Stellar MLS #T3476604 Report a problem | ||
| 12/8/2023 | Price change | $720,000-1.4%$327/sqft |
Source: Stellar MLS #T3476604 Report a problem | ||
| 10/5/2023 | Listed for sale | $730,000+790.2%$332/sqft |
Source: Stellar MLS #T3476604 Report a problem | ||
| 11/1/2021 | Sold | $82,000+69.1%$37/sqft |
Source: Public Record Report a problem | ||
| 5/31/2019 | Sold | $48,500-11.8%$22/sqft |
Source: Stellar MLS #T3170835 Report a problem | ||
| 5/15/2019 | Pending sale | $55,000$25/sqft |
Source: Keller Williams Tampa Properties #T3170835 Report a problem | ||
| 4/25/2019 | Listed for sale | $55,000+10.2%$25/sqft |
Source: KELLER WILLIAMS TAMPA PROP. #T3170835 Report a problem | ||
| 4/12/2012 | Listing removed | $49,900$23/sqft |
Source: COSTANTINO AND COMPANY, INC. #T2306982 Report a problem | ||
| 6/19/2011 | Listed for sale | $49,900$23/sqft |
Source: COSTANTINO AND COMPANY, INC. #T2306982 Report a problem | ||
Public tax history
| Year | Property taxes | Tax assessment |
|---|---|---|
| 2025 | $7,039 +620.2% | $388,580 |
| 2024 | $977 +7.8% | $388,580 +723% |
| 2023 | $906 +8.9% | $47,213 +9.5% |
| 2022 | $833 +85.1% | $43,108 +112.1% |
| 2021 | $450 +22.7% | $20,322 +10% |
| 2020 | $367 +79.6% | $18,475 +182.3% |
| 2019 | $204 | $6,545 -50.9% |
| 2018 | $204 +21.2% | $13,343 +116.7% |
| 2017 | $168 +45.1% | $6,158 +25.2% |
| 2016 | $116 +6.5% | $4,917 +10% |
| 2015 | $109 +21.3% | $4,470 +10% |
| 2014 | $90 | $4,064 +10% |
| 2013 | $90 +12.9% | $3,695 |
| 2012 | $80 +8.6% | $3,695 +8.8% |
| 2011 | $73 -19.5% | $3,395 -20% |
| 2010 | $91 -68.9% | $4,244 -68.7% |
| 2009 | $293 -38.7% | $13,580 -38.5% |
| 2008 | $478 -6% | $22,068 -7.1% |
| 2007 | $509 +28% | $23,765 +40% |
| 2006 | $398 +61.8% | $16,975 +66.7% |
| 2005 | $246 | $10,185 +50% |
| 2004 | -- | $6,790 +33.3% |
| 2003 | -- | $5,092 |
| 2002 | -- | $5,092 |
| 2001 | -- | $5,092 |
| 2000 | $130 | $5,092 |
Find assessor info on the county website
Neighborhood: Ybor City
Nearby homes
- $191,4002 bd1 ba1k sqft1302 E Columbus Dr, Tampa, FL 33605Off Market

- $456,4003 bd2 ba1.2k sqft1306 E Columbus Dr, Tampa, FL 33605Off Market
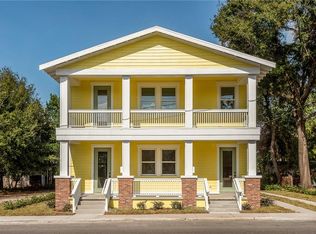
- $--3 bd2 ba1.3k sqft1306 E Columbus Dr #A & B, Tampa, FL 33605Off Market

- $121,5512 bd1 ba1.3k sqft1308 E Columbus Dr, Tampa, FL 33605Off Market
- $265,700-- bd-- ba-- sqft1308 E Columbus Dr #1, Tampa, FL 33605Off Market
- $265,700-- bd-- ba-- sqft1308 E Columbus Dr #2, Tampa, FL 33605Off Market
- $265,700-- bd-- ba-- sqft1308 E Columbus Dr #3, Tampa, FL 33605Off Market
- $265,700-- bd-- ba-- sqft1308 E Columbus Dr #4, Tampa, FL 33605Off Market
Nearby schools
GreatSchools rating
- 2/10Washington Elementary SchoolGrades: PK-5Distance: 0.6 mi
- 4/10Stewart Middle Magnet SchoolGrades: 6-8Distance: 1.7 mi
- 4/10Middleton High SchoolGrades: 9-12Distance: 1.7 mi
Schools provided by the listing agent
- Elementary: Booker T. Washington-HB
- Middle: Madison-HB
- High: Middleton-HB
Source: Stellar MLS. This data may not be complete. We recommend contacting the local school district to confirm school assignments for this home.
Get a cash offer in 3 minutes
Find out how much your home could sell for in as little as 3 minutes with a no-obligation cash offer.
Estimated market value
$508,100
Get a cash offer in 3 minutes
Find out how much your home could sell for in as little as 3 minutes with a no-obligation cash offer.
Estimated market value
$508,100
- Florida
- Hillsborough County
- Tampa
- 33605
- Ybor City
- 1304 E COLUMBUS DRIVE
Nearby cities
Nearby neighborhoods
Nearby zip codes
Other Tampa Topics
