Skip main navigation
Closed
  • $1,600,000

    1304 E Hangman Ln, Spokane, WA 99224

    7beds
    --baths
    5,480sqft
    Single Family Residence
    Built in 2007
    10 Acres Lot
    $1,584,100 Zestimate®
    $292/sqft
    $4,907 Estimated rent

    Home value

    $1,584,100

    $1.46M - $1.71M

    $4,907/mo

    Zestimate® history
    Loading
    Loading...

    Owner options

    List your home for rent

    $4,907/mo

    Rent Zestimate®

    Find your next renter with Zillow Rental Manager. Plus, with online applications, you can quickly screen prospective tenants – for free.

    Learn more

    $4,907/mo

    Rent Zestimate®

    Refinance and save

    $11,363/mo

    Est. payment

    Refinancing to a lower rate could help reduce your monthly payments and save thousands over the life of the loan.

    See today's rates

    $11,363/mo

    Est. payment

    Explore your selling options

    Work with a Zillow partner agent

    Leverage their expertise and Zillow's premium Showcase listings to get your home seen by more buyers.

    Get started

    List with your own agent

    Get your home in front of millions of buyers by listing it on Zillow.

    Learn how to do it

    Sell it yourself

    Take full control of how buyers see your home on Zillow by listing For Sale by Owner (FSBO).

    List your home

    What's special

    Floor-to-ceiling stone fireplacePaved accessTimber frame accentsStunning viewsSpacious islandMain-floor primary suiteExpansive deck
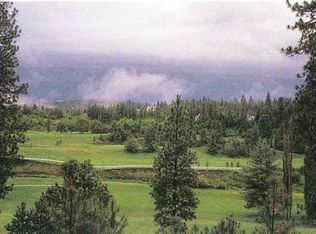
    Welcome to The Hideaway Among the Trees—a 10-acre gated retreat, tucked off the backside of the South Hill off Hatch Road, with easy access to Luna, shops, Manito Golf & Country Club, and downtown Spokane. This custom Craftsman offers stunning views, paved access, and high-speed internet. The great room features a floor-to-ceiling stone fireplace and timber frame accents, while the chef’s kitchen boasts hickory cabinets, granite counters, high-end appliances, and a spacious island. The main-floor primary suite includes a spa-like bath with heated floors. The walkout basement with a full kitchen is ideal for guests, a mother-in-law setup, an au pair, or extra living space. Outside, enjoy the expansive deck, garden, and tranquil setting. The showroom-style garage renovation—featuring a Hot Dawg heater, hexagrid LED lighting, Proslat Slatwall storage, and Swisstrax flooring—is a dream for car enthusiasts and gym lovers alike. Schedule your showing today!

    Zillow last checked:

    Listing updated:

    Listed by:

    Desiree Renshaw 208-447-8140,

    eXp Realty, LLC

    Source: SMLS as distributed by MLS GRID,MLS#: 202514692MLS Logo

    Facts & features

    Interior

    Bedrooms & bathrooms
    • Bedrooms: 7
    Basement
    • Level: Basement
    First floor
    • Level: First
    • Area: 2072 Square Feet
    Other
    • Level: Second
    • Area: 1336 Square Feet
    Heating
    • Electric, Forced Air, Heat Pump
    Cooling
    • Central Air
    Appliances
    • Included: Water Softener, Tankless Water Heater, Range, Gas Range, Dishwasher, Refrigerator, Disposal, Trash Compactor, Microwave
    Features
    • Cathedral Ceiling(s), Natural Woodwork, In-Law Floorplan, Hard Surface Counters
    • Flooring: Wood
    • Windows: Windows Vinyl
    • Basement: Full,Finished,Daylight,Rec/Family Area,Walk-Out Access,Workshop
    • Number of fireplaces: 2
    • Fireplace features: Masonry, Gas
    Interior area
    • Total structure area: 5,480
    • Total interior livable area: 5,480 sqft

    Property

    Parking
    • Total spaces: 3
    • Parking features: Attached, Workshop in Garage, Garage Door Opener, Off Site, Oversized
    • Garage spaces: 3
    Features
    • Levels: Two
    • Stories: 2
    • Has view: Yes
    • View description: Mountain(s), Territorial
    Lot
    • Size: 10 Acres
    • Features: Views, Sprinkler - Automatic, Level, Secluded, Open Lot, Oversized Lot
    Details
    • Parcel number: 34084.9092

    Construction

    Type & style
    • Home type: SingleFamily
    • Architectural style: Craftsman
    • Property subtype: Single Family Residence
    Materials
    • Stone Veneer, Fiber Cement
    • Roof: Composition
    Condition
    • New construction: No
    • Year built: 2007

    Community & HOA

    Community
    • Subdivision: Hangman Lane
    HOA
    • Has HOA: Yes
    • HOA fee: $1,500 annually
    Location
    • Region: Spokane

    Financial & listing details

    • Price per square foot: $292/sqft
    • Tax assessed value: $1,312,800
    • Annual tax amount: $11,757
    • Date on market: 4/9/2025
    • Listing terms: FHA,VA Loan,Conventional,Cash
    • Road surface type: Paved

    Price history

    DateEventPrice
    6/12/2025Sold$1,600,000-5.3%$292/sqft
    Source: SMLS as distributed by MLS GRID #202514692 Report a problem
    4/30/2025Pending sale$1,690,000$308/sqft
    Source: SMLS as distributed by MLS GRID #202514692 Report a problem
    4/9/2025Listed for sale$1,690,000+63.3%$308/sqft
    Source: SMLS as distributed by MLS GRID #202514692 Report a problem
    6/13/2019Sold$1,035,000-5.9%$189/sqft
    Source: SMLS as distributed by MLS GRID #201913037 Report a problem
    3/26/2019Listed for sale$1,100,000$201/sqft
    Source: John L Scott, Inc. #201913037 Report a problem
    12/22/2018Listing removed$1,100,000$201/sqft
    Source: John L Scott, Inc. #201822953 Report a problem
    8/16/2018Listed for sale$1,100,000+340.9%$201/sqft
    Source: John L Scott, Inc. #201822953 Report a problem
    5/4/2007Sold$249,500+137.7%$46/sqft
    Source: Public Record Report a problem
    12/28/2005Sold$104,950$19/sqft
    Source: Public Record Report a problem

    Public tax history

    YearProperty taxesTax assessment
    2024$11,757 -2.1%$1,312,800 -3.9%
    2023$12,010 +0.5%$1,366,400
    2022$11,951 +8.7%$1,366,400 +22.3%
    2021$10,990 +21.5%$1,116,800 +44.1%
    2020$9,048 +14.8%$775,000 +9.8%
    2019$7,882 $705,600 -1.7%
    2018$7,882 -15.6%$717,600 +5.7%
    2017$9,345 +8.1%$678,600 +6.7%
    2016$8,642 +9.9%$636,100 -3.4%
    2015$7,867 $658,600
    2014$7,867 $658,600
    2013$7,867 +5.6%--
    2011$7,446 +10%--
    2010$6,769 --
    2009$6,769 +626.4%--
    2008$932 --
    2007$932 $96,850
    Find assessor info on the county website

    Neighborhood: 99224

    Nearby schools

    GreatSchools rating
    Schools provided by the listing agent
    • Elementary: Liberty
    • Middle: Liberty
    • High: Liberty
    • District: Liberty

    Source: SMLS as distributed by MLS GRID. This data may not be complete. We recommend contacting the local school district to confirm school assignments for this home.

    Get pre-qualified for a loan
    At Zillow Home Loans, we can pre-qualify you in as little as 5 minutes with no impact to your credit score.

    An equal housing lender. NMLS #10287.

    Sell for more on Zillow
    Get a Zillow Showcase℠ listing at no additional cost and you could sell for .
    $1,584,100
    2% more
    +$31,682
    With Zillow Showcase(estimated)
    $1,615,782