This delightful 4 bed, 2 bath Cape Cod residence rests on a generous corner lot, conveniently located within walking distance to town. Appx 0.5 miles to College Station & 1 mile to town and the famous Saturday French Market! What a wonderful opportunity to be the next owner of this in fantastic Wheaton home. Escape to your own slice of paradise in the yard, where meticulously landscaping surrounds a welcoming partially covered paver patio. Enjoy the beauty of nature as you unwind in this serene outdoor haven, ideal for soaking up the sun or hosting gatherings You are sure to appreciate the beautiful hardwood flooring throughout. Open floorplan with large eat-in kitchen, Corian counters, stainless steel appliances and white cabinetry overlooking sunken family room and fireplace. The nice-size living room is filled with natural light and an additional cozy family room with fireplace. The dining area offers plenty of space for family gatherings and leads directly into the eat-in kitchen with desk or arts and crafts area. The first floor features a large primary bedroom with good closet space and an additional bedroom with French doors and full bath, additional bedroom can be used as home office or guest room or perfect for an in-law suite. 2nd floor complete with 2 large bedrooms and a full bath. Highly-desirable neighborhood, close distance to train, town and grade school. Freshly painted, 2022. New high-end washer and dryer, 2020. Dishwasher, 2019. Furnace, 2019. New roof, 2019. A/C, 2016. Great partially-fenced corner lot. Brand new fence. Quick close available!
Closed
$410,000
1304 E Illinois St, Wheaton, IL 60187
4beds
2,472sqft
Single Family Residence
Built in 1952
6,534 Square Feet Lot
$495,800 Zestimate®
$166/sqft
$3,233 Estimated rent
Home value
$495,800
$466,000 - $531,000
$3,233/mo
Zestimate® history
Owner options
List your home for rent
$3,233/mo
Rent Zestimate®
Find your next renter with Zillow Rental Manager. Plus, with online applications, you can quickly screen prospective tenants – for free.
$3,233/mo
Rent Zestimate®
Refinance and save
$2,891/mo
Est. payment
Refinancing to a lower rate could help reduce your monthly payments and save thousands over the life of the loan.
$2,891/mo
Est. payment
Explore your selling options
Work with a Zillow partner agent
Leverage their expertise and Zillow's premium Showcase listings to get your home seen by more buyers.
Get startedList with your own agent
Get your home in front of millions of buyers by listing it on Zillow.
Learn how to do itSell it yourself
Take full control of how buyers see your home on Zillow by listing For Sale by Owner (FSBO).
List your homeWhat's special
Zillow last checked:
Listing updated:
Listed by:
Pat Murray, ABR,CNC,GRI,SFR 630-842-6063,
Berkshire Hathaway HomeServices Chicago,
Jodiann Paras,
Berkshire Hathaway HomeServices Chicago
Bought with:
Enok Tluangzelhmung
Real People Realty
Source: MRED as distributed by MLS GRID,MLS#: 12062640
Facts & features
Interior
Bedrooms & bathrooms
- Bedrooms: 4
- Bathrooms: 2
- Full bathrooms: 2
Rooms
- Room types: Eating Area
Primary bedroom
- Features: Flooring (Hardwood)
- Level: Main
- Area: 176 Square Feet
- Dimensions: 16X11
Bedroom 2
- Features: Flooring (Hardwood)
- Level: Main
- Area: 143 Square Feet
- Dimensions: 13X11
Bedroom 3
- Features: Flooring (Hardwood)
- Level: Second
- Area: 176 Square Feet
- Dimensions: 16X11
Bedroom 4
- Features: Flooring (Hardwood)
- Level: Second
- Area: 143 Square Feet
- Dimensions: 13X11
Dining room
- Features: Flooring (Ceramic Tile), Window Treatments (Plantation Shutters)
- Level: Main
- Dimensions: COMBO
Eating area
- Features: Flooring (Hardwood)
- Level: Main
- Area: 48 Square Feet
- Dimensions: 6X8
Family room
- Features: Flooring (Hardwood), Window Treatments (Plantation Shutters)
- Level: Main
- Area: 260 Square Feet
- Dimensions: 13X20
Kitchen
- Features: Kitchen (Eating Area-Table Space), Flooring (Ceramic Tile), Window Treatments (Plantation Shutters)
- Level: Main
- Area: 190 Square Feet
- Dimensions: 10X19
Laundry
- Level: Main
- Area: 30 Square Feet
- Dimensions: 5X6
Living room
- Features: Flooring (Hardwood), Window Treatments (Curtains/Drapes)
- Level: Main
- Area: 264 Square Feet
- Dimensions: 22X12
Heating
- Natural Gas, Forced Air
Cooling
- Central Air
Appliances
- Included: Range, Microwave, Dishwasher, Refrigerator, Washer, Dryer, Disposal, Stainless Steel Appliance(s)
- Laundry: Main Level
Features
- Cathedral Ceiling(s), 1st Floor Bedroom, In-Law Floorplan, 1st Floor Full Bath, Beamed Ceilings
- Flooring: Hardwood
- Basement: None
- Number of fireplaces: 1
- Fireplace features: Wood Burning, Family Room
Interior area
- Total structure area: 0
- Total interior livable area: 2,472 sqft
Property
Parking
- Total spaces: 1.5
- Parking features: Concrete, Garage Door Opener, Carport, On Site, Garage Owned, Attached, Garage
- Attached garage spaces: 1.5
- Has uncovered spaces: Yes
Accessibility
- Accessibility features: No Disability Access
Features
- Stories: 2
- Patio & porch: Patio
Lot
- Size: 6,534 Square Feet
- Dimensions: 132X55
- Features: Corner Lot
Details
- Parcel number: 0515319001
- Special conditions: None
Construction
Type & style
- Home type: SingleFamily
- Architectural style: Cape Cod
- Property subtype: Single Family Residence
Materials
- Aluminum Siding, Stone
- Roof: Asphalt
Condition
- New construction: No
- Year built: 1952
Utilities & green energy
- Sewer: Public Sewer
- Water: Lake Michigan
Community & HOA
HOA
- Services included: None
Location
- Region: Wheaton
Financial & listing details
- Price per square foot: $166/sqft
- Tax assessed value: $141,178
- Annual tax amount: $8,782
- Date on market: 5/23/2024
- Listing terms: Conventional
- Ownership: Fee Simple
Price history
| Date | Event | Price |
|---|---|---|
| 7/3/2024 | Sold | $410,000$166/sqft |
Source:  MRED as distributed by MLS GRID #12062640 Report a problem MRED as distributed by MLS GRID #12062640 Report a problem | ||
| 6/3/2024 | Contingent | $410,000$166/sqft |
Source: MRED as distributed by MLS GRID #12062640 Report a problem | ||
| 5/23/2024 | Price change | $410,000+10.2%$166/sqft |
Source: MRED as distributed by MLS GRID #12062640 Report a problem | ||
| 10/27/2022 | Price change | $372,000-3.4%$150/sqft |
Source: MRED as distributed by MLS GRID #11645764 Report a problem | ||
| 10/13/2022 | Price change | $385,000-0.8%$156/sqft |
Source: MRED as distributed by MLS GRID #11645764 Report a problem | ||
| 10/5/2022 | Listed for sale | $388,000$157/sqft |
Source: MRED as distributed by MLS GRID #11645764 Report a problem | ||
| 9/14/2022 | Listing removed | -- |
Source: MRED as distributed by MLS GRID #11608976 Report a problem | ||
| 8/19/2022 | Listed for sale | $388,000-2.8%$157/sqft |
Source: MRED as distributed by MLS GRID #11608976 Report a problem | ||
| 8/17/2022 | Listing removed | -- |
Source: MRED as distributed by MLS GRID #11447949 Report a problem | ||
| 7/26/2022 | Price change | $399,000-2.4%$161/sqft |
Source: MRED as distributed by MLS GRID #11447949 Report a problem | ||
| 7/18/2022 | Price change | $409,000-2.4%$165/sqft |
Source: MRED as distributed by MLS GRID #11447949 Report a problem | ||
| 7/15/2022 | Price change | $419,000-2.3%$169/sqft |
Source: MRED as distributed by MLS GRID #11447949 Report a problem | ||
| 6/27/2022 | Listed for sale | $429,000+12.9%$174/sqft |
Source: MRED as distributed by MLS GRID #11447949 Report a problem | ||
| 3/31/2020 | Listing removed | $2,500$1/sqft |
Source: Berkshire Hathaway HomeServices Chicago #10571514 Report a problem | ||
| 3/30/2020 | Listing removed | $380,000$154/sqft |
Source: Berkshire Hathaway HomeServices Chicago #10659899 Report a problem | ||
| 3/7/2020 | Listed for sale | $380,000+17.6%$154/sqft |
Source: Berkshire Hathaway HomeServices Chicago #10659899 Report a problem | ||
| 11/26/2019 | Listed for rent | $2,500$1/sqft |
Source: Berkshire Hathaway HomeServices KoenigRubloff #10571514 Report a problem | ||
| 9/23/2013 | Sold | $323,000-4.2%$131/sqft |
Source: MRED as distributed by MLS GRID #08418684 Report a problem | ||
| 8/27/2013 | Pending sale | $337,000$136/sqft |
Source: Baird & Warner Real Estate #08418684 Report a problem | ||
| 8/13/2013 | Listed for sale | $337,000+0.7%$136/sqft |
Source: Baird & Warner Real Estate #08418684 Report a problem | ||
| 7/19/2005 | Sold | $334,500+37.9%$135/sqft |
Source: Public Record Report a problem | ||
| 4/26/2005 | Sold | $242,500$98/sqft |
Source: Public Record Report a problem | ||
Public tax history
| Year | Property taxes | Tax assessment |
|---|---|---|
| 2024 | $9,099 +3.6% | $141,178 +8.6% |
| 2023 | $8,782 +3.3% | $129,950 +5.8% |
| 2022 | $8,504 +5.5% | $122,800 +2.4% |
| 2021 | $8,061 +0.3% | $119,890 +0.9% |
| 2020 | $8,035 +2.4% | $118,770 +2.7% |
| 2019 | $7,849 -4% | $115,630 -2.7% |
| 2018 | $8,173 +1.5% | $118,840 +3.8% |
| 2017 | $8,049 +1.4% | $114,450 +4.2% |
| 2016 | $7,940 +9.8% | $109,880 +13.6% |
| 2015 | $7,232 +20.3% | $96,740 +20.7% |
| 2014 | $6,011 +2.6% | $80,140 -0.3% |
| 2013 | $5,857 +2.3% | $80,380 -4.1% |
| 2012 | $5,726 +2.5% | $83,820 -6.4% |
| 2011 | $5,585 +1.1% | $89,517 -6% |
| 2010 | $5,522 +2.8% | $95,230 -3.7% |
| 2009 | $5,374 +2% | $98,940 |
| 2008 | $5,268 +4.2% | $98,940 +4.8% |
| 2007 | $5,058 +6.4% | $94,400 +10.5% |
| 2006 | $4,753 +9% | $85,430 +7.1% |
| 2005 | $4,361 +6.3% | $79,770 +7.3% |
| 2004 | $4,104 +2.2% | $74,340 +8.4% |
| 2003 | $4,017 +10.1% | $68,580 +10% |
| 2002 | $3,649 +3.1% | $62,360 +7.5% |
| 2001 | $3,539 +3.3% | $58,010 +5.1% |
| 2000 | $3,426 | $55,200 |
Find assessor info on the county website
Neighborhood: 60187
Nearby homes
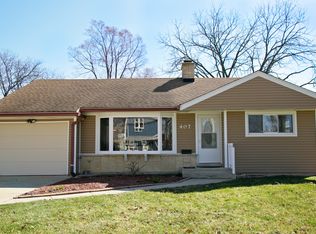
- $456,8003 bd2 ba1.5k sqft407 Byron Ct, Wheaton, IL 60187Off Market
- $367,300-- bd1 ba1.1k sqft411 Byron Ct, Wheaton, IL 60187Off Market
- $403,9003 bd2 ba1.1k sqft402 S Blanchard St, Wheaton, IL 60187Off Market

- $346,5003 bd1 ba1k sqft406 S Blanchard St, Wheaton, IL 60187Off Market
- $390,000-- bd-- ba1.5k sqft1307 E Illinois St, Wheaton, IL 60187Off Market
- $369,1002 bd1 ba1.1k sqft415 Byron Ct, Wheaton, IL 60187Off Market
- $447,4003 bd2 ba1.3k sqft1303 E Illinois St, Wheaton, IL 60187Off Market
- $386,6003 bd2 ba1.2k sqft410 S Blanchard St, Wheaton, IL 60187Off Market
Nearby schools
GreatSchools rating
- 8/10Lowell Elementary SchoolGrades: K-5Distance: 0.2 mi
- 9/10Franklin Middle SchoolGrades: 6-8Distance: 1 mi
- 8/10Wheaton North High SchoolGrades: 9-12Distance: 2.2 mi
Schools provided by the listing agent
- Elementary: Lowell Elementary School
- Middle: Franklin Middle School
- High: Wheaton North High School
- District: 200
Source: MRED as distributed by MLS GRID. This data may not be complete. We recommend contacting the local school district to confirm school assignments for this home.
Get a cash offer in 3 minutes
Find out how much your home could sell for in as little as 3 minutes with a no-obligation cash offer.
Estimated market value
$495,800
Get a cash offer in 3 minutes
Find out how much your home could sell for in as little as 3 minutes with a no-obligation cash offer.
Estimated market value
$495,800
- Illinois
- DuPage County
- Wheaton
- 60187
- 1304 E Illinois St
Nearby cities
Nearby neighborhoods
Nearby zip codes
Other Wheaton Topics
