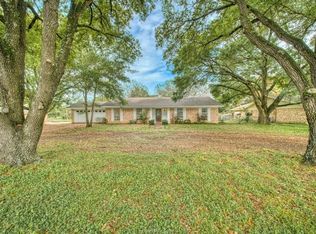
Welcome to 1304 Main Street in Madisonville, where modern updates and small-town charm come together beautifully. This fully renovated brick home offers 1,836 square feet of thoughtfully designed living space featuring three bedrooms, two and a half bathrooms, large formal dining room, 2 living rooms and a versatile bonus room that can easily adapt to your needs.
The spacious kitchen showcases granite countertops, all-new appliances, a walk-in pantry, and remote-controlled under-cabinet lighting. Luxury vinyl plank flooring by Riverstone adds warmth and style throughout the home, while the attached back patio provides the perfect place to relax and enjoy the peaceful surroundings.
Situated on a beautifully landscaped corner lot, the property also includes a detached 30' x 20' carport/workshop and an additional parking pad on the northwest side, offering plenty of room for vehicles, hobbies, or extra storage.
Adding to its appeal, the property is zoned for both residential and commercial use, creating a unique opportunity for homeowners, entrepreneurs, or those seeking a live-work setting. Conveniently located in the heart of Madisonville, you'll enjoy easy access to schools, shopping, dining, and I-45 while experiencing the warmth and charm that make small-town Texas living so special.
Immaculate and move-in ready, 1304 Main Street offers the flexibility, comfort, and character to fit a variety of lifestyles and possibilities.
Active
$350,000
1304 E Main St, Madisonville, TX 77864
3beds
1,836sqft
Single Family Residence
Built in 1973
0.86 Acres Lot
$331,700 Zestimate®
$191/sqft
$-- HOA
What's special
All-new appliancesLarge formal dining roomThree bedroomsGranite countertopsAdditional parking padAttached back patioFully renovated brick home
- 4 days |
- 69 |
- 1 |
Zillow last checked:
Listing updated:
Listed by:
Amber Cox TREC #0563842 979-219-7479,
Amber Cox, Broker
Source: BCSMLS,MLS#: 26006877 Originating MLS: Bryan College Station Regional AOR
Originating MLS: Bryan College Station Regional AORLoading...
Facts & features
Interior
Bedrooms & bathrooms
- Bedrooms: 3
- Bathrooms: 3
- Full bathrooms: 2
- 1/2 bathrooms: 1
Rooms
- Room types: Bonus Room
Heating
- Central, Gas
Cooling
- Central Air, Electric
Appliances
- Included: Dishwasher, Electric Range, Disposal, Microwave, Refrigerator, Water Heater, ElectricWater Heater
- Laundry: Washer Hookup
Features
- Granite Counters, Wired for Sound, Window Treatments, Breakfast Area, Ceiling Fan(s), Kitchen Exhaust Fan, Walk-In Pantry
- Flooring: Carpet, Laminate
- Has fireplace: No
Interior area
- Total structure area: 1,836
- Total interior livable area: 1,836 sqft
Property
Parking
- Total spaces: 3
- Parking features: Attached Carport, Detached, Garage
- Garage spaces: 3
- Has carport: Yes
Accessibility
- Accessibility features: Accessible Approach with Ramp, Wheelchair Access, Accessible Doors
Features
- Levels: One
- Stories: 1
Lot
- Size: 0.86 Acres
- Features: Corner Lot, Trees Large Size
Details
- Parcel number: 17185
Construction
Type & style
- Home type: SingleFamily
- Property subtype: Single Family Residence
Materials
- Brick Veneer
- Foundation: Slab
- Roof: Composition,Shingle
Condition
- Year built: 1973
Utilities & green energy
- Sewer: Public Sewer
- Water: Public
- Utilities for property: Sewer Available, Underground Utilities, Water Available
Community & HOA
Community
- Features: Patio, Storage Facilities
- Security: Security System, Smoke Detector(s)
- Subdivision: Other
HOA
- Has HOA: No
Location
- Region: Madisonville
Financial & listing details
- Price per square foot: $191/sqft
- Annual tax amount: $6,598
- Date on market: 7/9/2026
- Cumulative days on market: 35 days
Estimated market value
$331,700
$315,000 - $348,000
$1,922/mo
Price history
| Date | Event | Price |
|---|---|---|
| 7/9/2026 | Listed for sale | $350,000$191/sqft |
Source:  BCSMLS #26006877 Report a problem BCSMLS #26006877 Report a problem | ||
| 6/28/2026 | Listing removed | $350,000$191/sqft |
Source: BCSMLS #26006877 Report a problem | ||
| 6/8/2026 | Listed for sale | $350,000-33.3%$191/sqft |
Source: BCSMLS #26006877 Report a problem | ||
| 12/5/2024 | Listing removed | $525,000$286/sqft |
Source: BCSMLS #24012874 Report a problem | ||
| 10/7/2024 | Price change | $525,000-1.9%$286/sqft |
Source: BCSMLS #24012874 Report a problem | ||
| 9/4/2024 | Listed for sale | $535,000+87.7%$291/sqft |
Source: BCSMLS #24012874 Report a problem | ||
| 3/27/2020 | Sold | -- |
Source: BCSMLS #20003806 Report a problem | ||
| 3/13/2020 | Pending sale | $285,000$155/sqft |
Source: DBL Real Estate #19554373 Report a problem | ||
| 2/26/2020 | Listed for sale | $285,000$155/sqft |
Source: DBL Real Estate #19554373 Report a problem | ||
Public tax history
Tax history is unavailable.
Monthly payment
Est. payment
Payment breakdown
Explore the cost of this home by adjusting the details. Changes won't be saved.Climate risks
Neighborhood: 77864
Nearby schools
GreatSchools rating
- 7/10Madisonville Intermediate SchoolGrades: 3-5Distance: 0.5 mi
- 7/10Madisonville Junior High SchoolGrades: 6-8Distance: 0.6 mi
- 6/10Madisonville High SchoolGrades: 9-12Distance: 0.7 mi
Schools provided by the listing agent
- Middle: ,
- District: Madisonville
Source: BCSMLS. This data may not be complete. We recommend contacting the local school district to confirm school assignments for this home.
- $184,7003 bd1 ba1.6k sqft1204 E Main St, Madisonville, TX 77864Off Market
- $235,0003 bd2 ba1.6k sqft1203 Anchor St, Madisonville, TX 77864Off Market
- $211,5003 bd1 ba1.6k sqft1310 E Main St, Madisonville, TX 77864Off Market
- $288,8003 bd2 ba1.6k sqft1307 E Main St, Madisonville, TX 77864Off Market
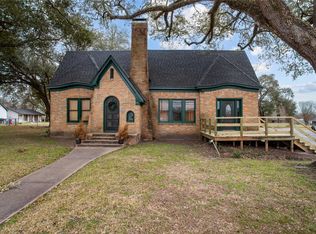
- $243,5003 bd2 ba1.9k sqft1202 E Main St, Madisonville, TX 77864Off Market
- $257,3003 bd1 ba2k sqft1309 E Main St, Madisonville, TX 77864Off Market
- $263,7003 bd2 ba2.2k sqft1201 Anchor St, Madisonville, TX 77864Off Market
- $--3.8 Acres1305 E Morris St, Madisonville, TX 77864Sold
A local agent can set up tours, give advice and negotiate with sellers.
Similar homes
- $269,0003 bd2 ba1.5k sqft105 N Texas St, Madisonville, TX 77864For Sale
 MLS ID #37409165, Kristen Serrato, JLA Realty. HAR
 - $425,0004 bd3 ba2k sqft1403 E Morris St, Madisonville, TX 77864New Construction
 MLS ID #18180673, Zulma Cuevas, JLA Realty. HAR
 - $339,0003 bd2 ba2.2k sqft706 E Main St, Madisonville, TX 77864For Sale
 MLS ID #46357819, David Coleman, David Coleman, Broker. HAR
 - $275,0003 bd3 ba1.7k sqft309 Heath Ave, Madisonville, TX 77864For Sale
 MLS ID #97944425, Lisa Taylor, DBL Real Estate. HAR
 - $360,0004 bd2 ba2.4k sqft1440 Mustang Loop, Madisonville, TX 77864For SaleMLS ID #11389009, Zulma Cuevas, JLA Realty. HAR
- $429,0002 bd2 ba1k sqft1014 N Shipp St, Madisonville, TX 77864For SaleMLS ID #40536433, Kristen Serrato, JLA Realty. HAR
- $365,0003 bd2 ba1.3k sqft5085 Highway 75 S, Madisonville, TX 77864For SaleMLS ID #16520658, David Coleman, David Coleman, Broker. HAR
- $405,0003 bd2 ba2.1k sqft906 Standley Rd, Madisonville, TX 77864For SaleMLS ID #78333703, David Delesandri, Standley Real Estate Company, LLC. HAR
- $290,0003 bd2 ba2.3k sqft970 Martin Rd, Madisonville, TX 77864For SaleMLS ID #38157646, Virginia Harris, Standley Real Estate Company, LLC. HAR
- $265,0004 bd3 ba2.4k sqft305 W School St, Madisonville, TX 77864For SaleMLS ID #26007347, Eric Hollis, Keller Williams Realty Brazos Valley office. BCSMLS
- $395,0003 bd2 ba2.6k sqft807 Standley Rd, Madisonville, TX 77864For SaleMLS ID #38452864, Virginia Harris, Standley Real Estate Company, LLC. HAR
- $375,0003 bd2 ba1.2k sqft6366 Apple Ln, Madisonville, TX 77864For SaleMLS ID #65333384, David Delesandri, Standley Real Estate Company, LLC. HAR
- $399,9004 bd2 ba1.6k sqft5330 Highway 75 S, Madisonville, TX 77864For SaleMLS ID #88876338, Kimberly Pysell, Clearstone Realty. HAR
- $429,5003 bd2 ba1.9k sqft4450 Greenbriar Rd, Madisonville, TX 77864For SaleMLS ID #40649116, Dustin Tucker, ByOwner.com. HAR
- $240,0003 bd2 ba1.3k sqft411 N Commerce St, Madisonville, TX 77864For SaleMLS ID #97132320, Virginia Harris, Standley Real Estate Company, LLC. HAR
- $265,0003 bd2 ba1.2k sqft205 W South St, Madisonville, TX 77864New ConstructionMLS ID #11955659, Zulma Cuevas, JLA Realty. HAR
- $249,9003 bd2 ba1.4k sqft116 N Tammye Ln, Madisonville, TX 77864For SaleMLS ID #26353066, Kristi Fox-Satsky, Century 21 Integra Unlocked. HAR
- $210,0002 bd2 ba1.3k sqft201 Heath Ave, Madisonville, TX 77864For SaleMLS ID #95701365, Steve Zepeda, Advantage Realty Services. HAR
- $225,0003 bd2 ba1.5k sqft108 W Viser St, Madisonville, TX 77864For SaleMLS ID #97814095, Molly Wagner, Standley Real Estate Company, LLC. HAR
- $275,0003 bd2 ba1.3k sqft404 N Wilson St, Madisonville, TX 77864For SaleMLS ID #18808475, Zulma Cuevas, JLA Realty. HAR
