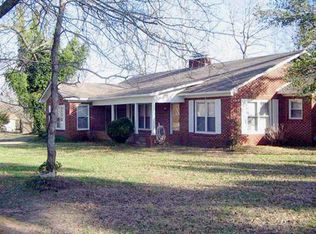
Welcome to your slice of East Texas serenity in Whitehouse. Situated on a rare 3.708 acres inside city limits, this 3-bedroom, 1-bath home with 1,333 square feet blends small-town convenience with the beauty of wide-open space. Towering Black Walnut and Oak trees frame the property, offering shade, character, and a peaceful, country feel right in town. With plenty of room for outdoor living, future additions, or hobby space, this property is ideal for anyone wanting land without sacrificing location. Opportunities like this are hard to find...acreage, mature trees, and town access all in one.
Sold
Price Unknown
1304 E Main St, Whitehouse, TX 75791
3beds
1,333sqft
Single Family Residence
Built in 1954
3.71 Acres Lot
$288,600 Zestimate®
$--/sqft
$1,623 Estimated rent
Home value
$288,600
$274,000 - $303,000
$1,623/mo
Zestimate® history
Owner options
List your home for rent
$1,623/mo
Rent Zestimate®
Find your next renter with Zillow Rental Manager. Plus, with online applications, you can quickly screen prospective tenants – for free.
$1,623/mo
Rent Zestimate®
Refinance and save
Refinancing to a lower rate could help reduce your monthly payments and save thousands over the life of the loan.
Explore your selling options
Work with a Zillow partner agent
Leverage their expertise and Zillow's premium Showcase listings to get your home seen by more buyers.
Get startedList with your own agent
Get your home in front of millions of buyers by listing it on Zillow.
Learn how to do itSell it yourself
Take full control of how buyers see your home on Zillow by listing For Sale by Owner (FSBO).
List your homeWhat's special
Zillow last checked:
Listing updated:
Listed by:
Tanya Williams 903-539-2386,
Coldwell Banker Apex - Tyler,
Kenny Williams
Bought with:
Tanya Williams, TREC# 0445809
Source: GTARMLS,MLS#: 26001888
Facts & features
Interior
Bedrooms & bathrooms
- Bedrooms: 3
- Bathrooms: 1
- Full bathrooms: 1
Rooms
- Room types: Den, Family Room, Utility Room, 1 Living Area
Bedroom
- Features: Walk-In Closet(s)
Bathroom
- Features: Shower/Tub
Kitchen
- Features: Kitchen/Eating Combo, Breakfast Bar
Heating
- Central/Electric, Hot Water
Cooling
- Central Electric, Ceiling Fan(s)
Appliances
- Included: Free-Standing Range, Disposal, Refrigerator
Features
- Paneling, Ceiling Fan(s)
- Windows: Blinds
- Has fireplace: Yes
- Fireplace features: Insert, Gas Starter, Gas Log, Decorative
Interior area
- Total structure area: 1,333
- Total interior livable area: 1,333 sqft
Property
Parking
- Parking features: Garage Faces Side
- Has garage: Yes
Features
- Levels: One
- Stories: 1
- Patio & porch: Porch
- Pool features: None
- Fencing: Wood,Chain Link
Lot
- Size: 3.71 Acres
- Features: Wooded, Rectangular Lot
Details
- Additional structures: None
- Parcel number: 100000029000030000
- Special conditions: None
Construction
Type & style
- Home type: SingleFamily
- Architectural style: Ranch
- Property subtype: Single Family Residence
Materials
- Brick Veneer
- Foundation: Pillar/Post/Pier
- Roof: Composition
Condition
- Year built: 1954
Community & HOA
Community
- Subdivision: A100290-A0290 J DRAPER
HOA
- Has HOA: No
Location
- Region: Whitehouse
Financial & listing details
- Tax assessed value: $142,561
- Annual tax amount: $4,635
- Date on market: 2/10/2026
Price history
| Date | Event | Price |
|---|---|---|
| 4/10/2026 | Sold | -- |
Source:  GTARMLS #26001888 Report a problem GTARMLS #26001888 Report a problem | ||
| 2/10/2026 | Pending sale | $289,000$217/sqft |
Source: GTARMLS #26001888 Report a problem | ||
| 2/10/2026 | Listed for sale | $289,000$217/sqft |
Source: GTARMLS #26001888 Report a problem | ||
Public tax history
| Year | Property taxes | Tax assessment |
|---|---|---|
| 2024 | $2,861 +0.7% | $142,561 |
| 2023 | $2,840 +14% | $142,561 +29.1% |
| 2022 | $2,491 +8.4% | $110,456 +12.9% |
| 2021 | $2,299 -1.6% | $97,809 +0.5% |
| 2020 | $2,337 +49.2% | $97,287 +52.9% |
| 2019 | $1,567 +1% | $63,612 +4.3% |
| 2018 | $1,551 +5.2% | $60,983 |
| 2017 | $1,475 +5.9% | $60,983 -4.8% |
| 2016 | $1,392 +3.9% | $64,080 +3.8% |
| 2015 | $1,340 | $61,746 |
| 2014 | $1,340 +2.1% | -- |
| 2013 | $1,312 +1.3% | -- |
| 2012 | $1,295 +37.8% | -- |
| 2011 | $940 | -- |
| 2010 | -- | $84,060 -5.4% |
| 2009 | -- | $88,872 -0.1% |
| 2008 | -- | $89,000 +20.6% |
| 2007 | -- | $73,800 +2.2% |
| 2006 | -- | $72,200 +6.2% |
| 2005 | -- | $68,000 |
| 2004 | -- | $68,000 +26.9% |
| 2003 | -- | $53,600 +18.3% |
| 2002 | -- | $45,300 |
| 2001 | -- | $45,300 +7.7% |
| 2000 | -- | $42,070 |
Find assessor info on the county website
Neighborhood: 75791
Nearby homes
- $283,9003 bd-- ba2.3k sqft1308 E Main St, Whitehouse, TX 75791Off Market
- $220,000-- bd2 ba2k sqft1301 E Main St, Whitehouse, TX 75791Off Market
- $231,8003 bd2 ba1.3k sqft103 Merri Ln, Whitehouse, TX 75791Off Market

- $63,898-- bd1 ba1.1k sqft1204 E Main St, Whitehouse, TX 75791Off Market
- $18,473-- bd-- ba-- sqft1204 E Main St, Whitehouse, TX 75791Off Market
- $--3 bd2 ba1.3k sqft101 Merri Ln, Whitehouse, TX 75791Sold
- $288,600-- bd2 ba1.7k sqft105 Merri Ln, Whitehouse, TX 75791Off Market
- $233,8004 bd2 ba1.9k sqft100 Hillcreek Dr, Whitehouse, TX 75791Off Market
Nearby schools
GreatSchools rating
- 8/10J W Holloway Sixth Grade SchoolGrades: 6Distance: 0.5 mi
- 7/10Whitehouse High SchoolGrades: 9-12Distance: 0.7 mi
- 8/10H L Higgins Elementary SchoolGrades: PK-5Distance: 0.7 mi
Schools provided by the listing agent
- Elementary: Whitehouse - Cain
- Middle: Whitehouse
- High: Whitehouse
Source: GTARMLS. This data may not be complete. We recommend contacting the local school district to confirm school assignments for this home.
Sell for more on Zillow
Get a Zillow Showcase℠ listing at no additional cost and you could sell for .
$288,600
2% more
+$5,772
With Zillow Showcase(estimated)
$294,372
- Texas
- Smith County
- Whitehouse
- 75791
- 1304 E Main St
Nearby cities
Nearby zip codes
Other Whitehouse Topics
