Skip main navigation
Closed
  • $599,000

    1304 E Prairie Ave, Des Plaines, IL 60016

    4beds
    2,742sqft
    Single Family Residence
    Built in 1920
    7,200 Square Feet Lot
    $632,800 Zestimate®
    $218/sqft
    $4,142 Estimated rent

    Home value

    $632,800

    $570,000 - $709,000

    $4,142/mo

    Zestimate® history
    Loading
    Loading...

    Owner options

    List your home for rent

    $4,142/mo

    Rent Zestimate®

    Find your next renter with Zillow Rental Manager. Plus, with online applications, you can quickly screen prospective tenants – for free.

    Learn more

    $4,142/mo

    Rent Zestimate®

    Refinance and save

    $4,212/mo

    Est. payment

    Refinancing to a lower rate could help reduce your monthly payments and save thousands over the life of the loan.

    See today's rates

    $4,212/mo

    Est. payment

    Explore your selling options

    Work with a Zillow partner agent

    Leverage their expertise and Zillow's premium Showcase listings to get your home seen by more buyers.

    Get started

    List with your own agent

    Get your home in front of millions of buyers by listing it on Zillow.

    Learn how to do it

    Sell it yourself

    Take full control of how buyers see your home on Zillow by listing For Sale by Owner (FSBO).

    List your home

    What's special

    Brick bungalowSpacious primary bedroomDetached two-car garageTranquil fenced-in backyardCheerful sunroomHigh-end stainless appliancesLarge garden space
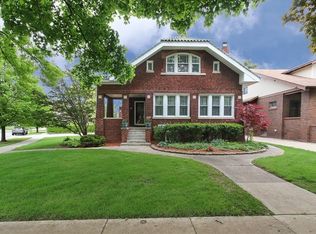
    Welcome to 1304 Prairie Avenue, a classic and charming Brick Bungalow in the Silk Stocking subdivision. This home is one of the two brick houses that were built specifically for Walter and Victor of the Spiegler Family. Modern Move-In Ready 4 Bedrooms 3 Baths in the heart of Des Plaines' historic district. With over 2,700 sq ft of living space spread across three fully finished levels, this home is the perfect blend of a timeless history and modern functionality. This home features a warm spacious living room filled with natural light. A separate and spacious dining room. The updated eat-in kitchen features granite countertops, a pantry, custom cabinetry, and high-end stainless appliances, with an additional breakfast corner for your morning coffee. The kitchen opens to a cheerful sunroom perfect for a morning coffee or an afternoon read. The main level includes a spacious primary bedroom with a walk-in closet, a second large bedroom and a full nearby bath, making it ideal for guests and flexible one-level living. The second level is filled with natural light and features 2 spacious bedrooms with walk-in closets, a full bath with a steam shower, a loft area perfect for a study nook, another room or an office, and a large full-sized attic that can be used as an additional room, an office, or for extra storage space. The finished full walk-out basement features a spacious recreation / family room, an additional bathroom, a large laundry area with storage space, and a bonus room that can be used for hobbies or exercise. A spacious and tranquil fenced-in backyard with a large garden space, a screened 5-season room, and a detached two-car garage. Don't miss this unique opportunity to own a historic modern home in one of Des Plaines' most desirable neighborhoods. The house is perfectly located on a quiet, tree-lined street just steps away from the Metra Train station, parks, schools, shopping, dining, interstate and highway access.

    Zillow last checked:

    Listing updated:

    Listing courtesy of:

    Mariella Hanna 630-935-6771,

    Keller Williams Realty Ptnr,LL

    Bought with:

    Jennifer Mills

    Jameson Sotheby's Intl Realty

    Source: MRED as distributed by MLS GRID,MLS#: 12332480MLS Logo

    Facts & features

    Interior

    Bedrooms & bathrooms
    • Bedrooms: 4
    • Bathrooms: 3
    • Full bathrooms: 3
    Primary bedroom
    • Features: Flooring (Hardwood), Window Treatments (Blinds, Curtains/Drapes, Screens)
    • Level: Main
    • Area: 154 Square Feet
    • Dimensions: 11X14
    Bedroom 2
    • Features: Flooring (Hardwood), Window Treatments (Blinds, Curtains/Drapes, Screens)
    • Level: Main
    • Area: 132 Square Feet
    • Dimensions: 12X11
    Bedroom 3
    • Features: Flooring (Carpet), Window Treatments (Blinds, Curtains/Drapes, Screens)
    • Level: Second
    • Area: 150 Square Feet
    • Dimensions: 15X10
    Bedroom 4
    • Features: Flooring (Carpet), Window Treatments (Blinds, Curtains/Drapes, Screens)
    • Level: Second
    • Area: 144 Square Feet
    • Dimensions: 12X12
    Other
    • Features: Flooring (Other)
    • Level: Second
    • Area: 324 Square Feet
    • Dimensions: 27X12
    Bonus room
    • Features: Flooring (Carpet)
    • Level: Second
    • Area: 84 Square Feet
    • Dimensions: 12X7
    Breakfast room
    • Level: Main
    • Area: 16 Square Feet
    • Dimensions: 4X4
    Dining room
    • Features: Flooring (Hardwood), Window Treatments (Blinds, Curtains/Drapes, Screens)
    • Level: Main
    • Area: 195 Square Feet
    • Dimensions: 15X13
    Enclosed porch
    • Features: Flooring (Other)
    • Level: Main
    • Area: 128 Square Feet
    • Dimensions: 16X8
    Kitchen
    • Features: Kitchen (Eating Area-Breakfast Bar, Eating Area-Table Space, Custom Cabinetry, Granite Counters, Pantry, Updated Kitchen), Flooring (Ceramic Tile), Window Treatments (Blinds, Curtains/Drapes, Screens)
    • Level: Main
    • Area: 192 Square Feet
    • Dimensions: 16X12
    Laundry
    • Level: Basement
    • Area: 400 Square Feet
    • Dimensions: 20X20
    Living room
    • Features: Flooring (Hardwood), Window Treatments (Blinds, Curtains/Drapes, Screens)
    • Level: Main
    • Area: 308 Square Feet
    • Dimensions: 22X14
    Loft
    • Features: Flooring (Carpet), Window Treatments (Blinds, Curtains/Drapes, Screens)
    • Level: Second
    • Area: 120 Square Feet
    • Dimensions: 12X10
    Recreation room
    • Features: Flooring (Carpet)
    • Level: Basement
    • Area: 756 Square Feet
    • Dimensions: 28X27
    Sun room
    • Level: Main
    • Area: 98 Square Feet
    • Dimensions: 14X7
    Walk in closet
    • Features: Flooring (Carpet)
    • Level: Second
    • Area: 96 Square Feet
    • Dimensions: 8X12
    Heating
    • Steam, Baseboard, Radiant, Zoned
    Cooling
    • Central Air
    Appliances
    • Included: Microwave, Dishwasher, High End Refrigerator, Freezer, Washer, Dryer, Disposal, Stainless Steel Appliance(s), Range Hood, Water Purifier, Gas Cooktop, Gas Oven
    • Laundry: Electric Dryer Hookup, In Unit, Sink
    Features
    • 1st Floor Bedroom, 1st Floor Full Bath, Walk-In Closet(s), High Ceilings, Historic/Period Mlwk, Granite Counters, Separate Dining Room, Pantry
    • Flooring: Hardwood, Carpet, Wood
    • Doors: Storm Door(s)
    • Windows: Screens, Window Treatments, Drapes
    • Basement: Finished,Exterior Entry,Rec/Family Area,Storage Space,Full
    • Attic: Finished,Full
    Interior area
    • Total structure area: 2,742
    • Total interior livable area: 2,742 sqft
    • Finished area below ground: 711

    Property

    Parking
    • Total spaces: 4
    • Parking features: Concrete, Garage Door Opener, On Site, Garage Owned, Detached, Driveway, Owned, Garage
    • Garage spaces: 2
    • Has uncovered spaces: Yes
    Accessibility
    • Accessibility features: No Disability Access
    Features
    • Stories: 2
    • Patio & porch: Porch, Screened
    • Fencing: Fenced
    Lot
    • Size: 7,200 sqft
    • Dimensions: 48X150
    • Features: Water Rights, Mature Trees, Garden
    Details
    • Additional structures: Garage(s), Storage
    • Parcel number: 09174170110000
    • Special conditions: None
    • Other equipment: TV-Cable, Fan-Attic Exhaust

    Construction

    Type & style
    • Home type: SingleFamily
    • Architectural style: Bungalow
    • Property subtype: Single Family Residence
    Materials
    • Brick
    • Foundation: Concrete Perimeter
    Condition
    • New construction: No
    • Year built: 1920
    Details
    • Builder model: BRICK BUNGALOW

    Utilities & green energy

    • Sewer: Public Sewer
    • Water: Lake Michigan, Public

    Community & neighborhood

    Security
    • Security features: Carbon Monoxide Detector(s)
    Community
    • Community features: Park, Curbs, Sidewalks, Street Lights, Street Paved
    Location
    • Region: Des Plaines
    • Subdivision: Silk Stocking

    HOA & financial

    HOA
    • Services included: None

    Other

    Other facts
    • Has irrigation water rights: Yes
    • Listing terms: Conventional
    • Ownership: Fee Simple

    Price history

    DateEventPrice
    6/27/2025Sold$599,000$218/sqft
    Source: MRED as distributed by MLS GRID #12332480 Report a problem
    4/14/2025Contingent$599,000$218/sqft
    Source: MRED as distributed by MLS GRID #12332480 Report a problem
    4/9/2025Listed for sale$599,000+57.6%$218/sqft
    Source: MRED as distributed by MLS GRID #12332480 Report a problem
    5/20/2015Sold$380,000-4.6%$139/sqft
    Source: MRED as distributed by MLS GRID #08707211 Report a problem
    4/4/2015Pending sale$398,500$145/sqft
    Source: Keller Williams - Palatine #08707211 Report a problem
    4/2/2015Listed for sale$398,500$145/sqft
    Source: Keller Williams - Palatine #08707211 Report a problem
    3/12/2015Pending sale$398,500$145/sqft
    Source: Keller Williams Team Realty #08707211 Report a problem
    9/10/2014Price change$398,500-6.1%$145/sqft
    Source: Keller Williams Team Realty #08707211 Report a problem
    8/21/2014Listed for sale$424,500$155/sqft
    Source: Keller Williams Team Realty #08707211 Report a problem

    Public tax history

    YearProperty taxesTax assessment
    2024-- $33,000
    2023$7,827 +2.8%$33,000
    2022$7,611 +11.5%$33,000 +29.2%
    2021$6,828 +0.7%$25,542
    2020$6,781 +1%$25,542 -10%
    2019$6,715 +6.3%$28,380 +15.6%
    2018$6,318 -16.8%$24,560 -16%
    2017$7,597 -23.2%$29,235 -23.2%
    2016$9,887 +70.1%$38,078 +74.3%
    2015$5,812 +1.9%$21,848
    2014$5,706 +2.9%$21,848
    2013$5,546 -4.7%$21,848 -14.7%
    2012$5,818 +2.7%$25,599
    2011$5,667 +4.2%$25,599
    2010$5,437 +1.5%$25,599 -14.8%
    2009$5,356 +12.7%$30,053 -12%
    2008$4,752 +15.5%$34,152
    2007$4,115 -0.7%$34,152 +32.5%
    2006$4,143 +10.3%$25,772
    2005$3,757 +4.8%$25,772
    2004$3,584 +4.7%$25,772 +22.8%
    2003$3,423 +3%$20,980
    2002$3,323 +21.4%$20,980
    2001$2,737 +1.4%$20,980 +21.5%
    2000$2,699 $17,267
    1999$2,699 $17,267

    Find assessor info on the county website

    Neighborhood: 60016

    Nearby schools

    GreatSchools rating
    Schools provided by the listing agent
    • Elementary: Central Elementary School
    • Middle: Chippewa Middle School
    • High: Maine West High School
    • District: 62

    Source: MRED as distributed by MLS GRID. This data may not be complete. We recommend contacting the local school district to confirm school assignments for this home.

    Get a cash offer in 3 minutes
    Find out how much your home could sell for in as little as 3 minutes with a no-obligation cash offer.
    Estimated market value
    $632,800
    Get a cash offer in 3 minutes
    Find out how much your home could sell for in as little as 3 minutes with a no-obligation cash offer.
    Estimated market value
    $632,800