Skip main navigation
Off market
  • $389,300

    1304 E Winesap St, Haysville, KS 67060

    5beds
    2,582sqft
    SingleFamily
    Built in 2008
    0.92 Acres Lot
    $389,300 Zestimate®
    $151/sqft
    $2,257 Estimated rent

    Home value

    $389,300

    $370,000 - $409,000

    $2,257/mo

    Zestimate® history
    Loading
    Loading...

    Owner options

    List your home for rent

    $2,257/mo

    Rent Zestimate®

    Find your next renter with Zillow Rental Manager. Plus, with online applications, you can quickly screen prospective tenants – for free.

    Learn more

    $2,257/mo

    Rent Zestimate®

    Refinance and save

    $2,527/mo

    Est. payment

    Refinancing to a lower rate could help reduce your monthly payments and save thousands over the life of the loan.

    See today's rates

    $2,527/mo

    Est. payment

    Explore your selling options

    Work with a Zillow partner agent

    Leverage their expertise and Zillow's premium Showcase listings to get your home seen by more buyers.

    Get started

    List with your own agent

    Get your home in front of millions of buyers by listing it on Zillow.

    Learn how to do it

    Sell it yourself

    Take full control of how buyers see your home on Zillow by listing For Sale by Owner (FSBO).

    List your home

    What's special

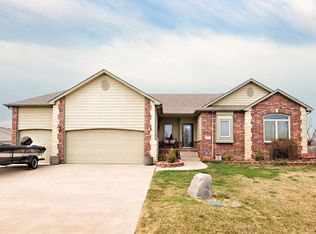
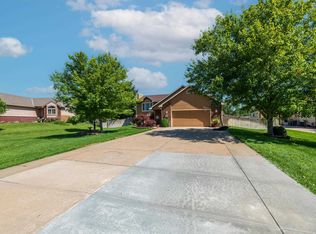
    This is the one you've been waiting for! Haysville Schools! Peaceful country living, conveniently close to everything. You are going to LOVE this fantastic home on an almost full acre lot. Custom built with loads of energy efficient features and upgrades including a concrete storm room under the porch, composite deck, extra deep garage, beautiful custom wood work throughout, and so much more. Open floor plan with vaulted ceilings and tons of windows that fill the space with bright natural light. The spacious kitchen offers plentiful cabinet and counter space, solid surface counter tops, and is conveniently located just off the mud room and garage entry. Split bedroom plan provides privacy in the master suite that comes complete with walk in closet, separate shower and jetted whirlpool tub, dual vanities, and private access to the back deck. With 3 bedrooms and 2 full bathrooms on the main floor, plus 2 more bedrooms and a 3rd full bath in the basement, there's plenty of room for the whole family. Also downstairs in the walk out basement you fill find a large family rec room with an amazing wet bar kitchenette, and tons of extra storage space. Outside in the super sized back yard you'll find the best part of this home! Covered patio off the walk out basement, covered deck off the dining room, patio with fire pit, above ground pool, and a sports court! What more could you ask for? Fully fenced with a wood privacy fence, and no other homes right behind you, this is the peaceful retreat you've been looking for. There's so much space, inside and out, it's perfect for entertaining, hosting large family gatherings, or just relaxing with family and friends. This one truly is a must see to appreciate all it has to offer. Make an appointment for your private showing today, before it's gone tomorrow!

    This property is not currently displayed as for sale or rent on Zillow. This may be different from what's on other websites or public sources.
    Facts & features

    Interior

    Bedrooms & bathrooms
    • Bedrooms: 5
    • Bathrooms: 3
    • Full bathrooms: 3
    Heating
    • Other, Gas
    Cooling
    • Central
    Features
    • Basement: Finished
    • Has fireplace: Yes
    Interior area
    • Total interior livable area: 2,582 sqft

    Property

    Parking
    • Total spaces: 3
    • Parking features: Garage - Attached
    Features
    • Exterior features: Stucco, Wood, Cement / Concrete
    Lot
    • Size: 0.92 Acres
    Details
    • Parcel number: 087218330440100701

    Construction

    Type & style
    • Home type: SingleFamily
    Materials
    • Frame
    • Foundation: Other
    • Roof: Composition
    Condition
    • Year built: 2008

    Community & HOA

    Location
    • Region: Haysville

    Financial & listing details

    • Price per square foot: $151/sqft
    • Tax assessed value: $312,900
    • Annual tax amount: $4,971

    Price history

    DateEventPrice
    7/11/2016Sold--
    Source: SCKMLS as distributed by MLS GRID #519481 Report a problem
    5/10/2016Pending sale$229,900$89/sqft
    Source: Keller Williams - Wichita East #519481 Report a problem
    5/4/2016Listed for sale$229,900$89/sqft
    Source: Keller Williams Signature Partners #519481 Report a problem
    9/2/2011Sold--
    Source: SCKMLS as distributed by MLS GRID #324143 Report a problem

    Public tax history

    YearProperty taxesTax assessment
    2025$4,971 +4%$35,984 +5%
    2024$4,779 +2.8%$34,271 +6.4%
    2023$4,650 -2.7%$32,212
    2022$4,780 +8%--
    2021$4,424 +5.3%--
    2020$4,203 +6.7%$27,623 +7.1%
    2019$3,941 -2.1%$25,795 -2.6%
    2018$4,024 +18.1%$26,496
    2017$3,408 +90.6%--
    2016$1,788 -54.9%--
    2015$3,964 -0.1%--
    2014$3,967 --
    2013-- --
    2012-- --
    2011-- $22,230 +803.7%
    2008-- $2,460 +142.1%
    2007-- $1,016 -10.3%
    2006-- $1,133 +0.5%
    2005-- $1,127 +134.8%
    2004-- $480
    2003-- $480
    Find assessor info on the county website

    Neighborhood: 67060

    Nearby schools

    GreatSchools rating
    Schools provided by the listing agent
    • Elementary: Prairie Elementary
    • High: Campus

    Source: The MLS. This data may not be complete. We recommend contacting the local school district to confirm school assignments for this home.

    Get pre-qualified for a loan
    At Zillow Home Loans, we can pre-qualify you in as little as 5 minutes with no impact to your credit score.

    An equal housing lender. NMLS #10287.

    Sell for more on Zillow
    Get a Zillow Showcase℠ listing at no additional cost and you could sell for .
    $389,300
    2% more
    +$7,786
    With Zillow Showcase(estimated)
    $397,086
