Great potential awaits in this solid brick interior row house, offering an excellent opportunity for an investor, rehabber, or handy buyer looking to build equity. The property needs updating and is being offered at an attractive price, creating plenty of room to customize and improve. With its durable brick construction, functional layout, and desirable potential, this home is ready for someone with vision to transform it into a beautiful residence or investment property. Bring your ideas, renovation plans, and finishing touches to unlock the possibilities this property has to offer. Don’t miss the chance to turn this diamond in the rough into your next successful project and an opportunity to capitalize on this promising investment opportunity! Priced to sell and offered as-is, Buyer will be responsible for all municipal inspections and fees.
For sale
$160,000
1304 Edgewood Ave, Trenton, NJ 08618
3beds
1,122sqft
Townhouse
Built in 1952
1,742 Square Feet Lot
$-- Zestimate®
$143/sqft
$-- HOA
What's special
Functional layout
- 1 day
- 44
- 5
Zillow last checked:
Listing updated:
Listed by:
Miranda Jackson 609-851-6602,
Harkes Realty and Associates
Source: Bright MLS,MLS#: NJME2083888
Facts & features
Interior
Bedrooms & bathrooms
- Bedrooms: 3
- Bathrooms: 1
- Full bathrooms: 1
- Main level bathrooms: 1
- Main level bedrooms: 3
Basement
- Area: 0
Heating
- Baseboard, Natural Gas
Cooling
- Wall Unit(s), Gas
Appliances
- Included: Gas Water Heater
- Laundry: In Basement
Features
- Flooring: Carpet, Tile/Brick, Wood
- Basement: Full
- Has fireplace: No
Interior area
- Total structure area: 1,122
- Total interior livable area: 1,122 sqft
- Finished area above ground: 1,122
- Finished area below ground: 0
Property
Parking
- Parking features: On Street
- Has uncovered spaces: Yes
Accessibility
- Accessibility features: None
Features
- Levels: Two
- Stories: 2
- Patio & porch: Porch
- Exterior features: Sidewalks, Street Lights
- Pool features: None
Lot
- Size: 1,742 Square Feet
- Dimensions: 16 x 107
Details
- Additional structures: Above Grade, Below Grade
- Parcel number: 113270100006
- Zoning: RES
- Special conditions: Standard,Probate Listing
Construction
Type & style
- Home type: Townhouse
- Architectural style: Colonial
- Property subtype: Townhouse
Materials
- Brick
- Foundation: Block
Condition
- Below Average
- New construction: No
- Year built: 1952
Utilities & green energy
- Sewer: Public Sewer
- Water: Public
Community & HOA
Community
- Subdivision: Abbott Commons
HOA
- Has HOA: No
Location
- Region: Trenton
- Municipality: TRENTON CITY
Financial & listing details
- Price per square foot: $143/sqft
- Tax assessed value: $48,200
- Annual tax amount: $2,838
- Date on market: 9/17/2026
- Listing agreement: Exclusive Right To Sell
- Listing terms: Cash,Conventional,FHA 203(k)
- Inclusions: List Available Upon Request
- Ownership: Fee Simple
Estimated market value
Not available
Estimated sales range
Not available
Not available
Price history
| Date | Event | Price |
|---|---|---|
| 9/17/2026 | Listed for sale | $160,000+300%$143/sqft |
Source:  Bright MLS #NJME2083888 Report a problem Bright MLS #NJME2083888 Report a problem | ||
| 1/26/2014 | Listing removed | $40,000$36/sqft |
Source: RE/MAX Tri County #6255605 Report a problem | ||
| 7/27/2013 | Listed for sale | $40,000$36/sqft |
Source: RE/MAX Tri County #6255605 Report a problem | ||
Public tax history
| Year | Property taxes | Tax assessment |
|---|---|---|
| 2025 | $2,796 | $48,200 |
| 2024 | $2,796 +28.5% | $48,200 |
| 2023 | $2,177 | $48,200 |
| 2022 | $2,177 +0.4% | $48,200 |
| 2021 | $2,168 +2% | $48,200 |
| 2020 | $2,125 +5.6% | $48,200 |
| 2019 | $2,013 +6.6% | $48,200 |
| 2018 | $1,888 -51.8% | $48,200 |
| 2017 | $3,918 +0.4% | $48,200 -37.2% |
| 2016 | $3,903 +0.5% | $76,800 |
| 2015 | $3,882 +0.7% | $76,800 |
| 2014 | $3,855 +0.7% | $76,800 |
| 2012 | $3,828 +3.3% | $76,800 |
| 2011 | $3,707 +19.5% | $76,800 |
| 2010 | $3,102 +8.2% | $76,800 |
| 2009 | $2,866 +5.5% | $76,800 |
| 2008 | $2,718 +2.6% | $76,800 |
| 2007 | $2,649 | $76,800 |
| 2006 | -- | $76,800 |
| 2005 | -- | $76,800 |
| 2004 | -- | $76,800 |
| 2003 | -- | $76,800 |
| 2002 | -- | $76,800 |
| 2001 | -- | $76,800 |
Find assessor info on the county website
Monthly payment
Est. payment
Payment breakdown
Explore the cost of this home by adjusting the details. Changes won't be saved.Climate risks
Neighborhood: Berkeley Sq. & Parkside
Nearby schools
Schools provided by the listing agent
- District: Trenton Public Schools
Source: Bright MLS. This data may not be complete. We recommend contacting the local school district to confirm school assignments for this home.

Similar homes
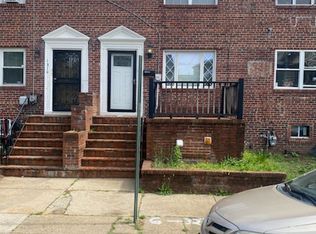
- $168,0003 bd1 ba1.1k sqft35 Marion St, Trenton, NJ 08618For Sale

 MLS ID #NJME2083418, Joseph Baylis, Weichert Realtors-Princeton Junction. Bright MLS
 - $120,0004 bd1 ba1.2k sqft460 Stuyvesant Ave, Trenton, NJ 08618For Sale
 MLS ID #NJME2083290, Jerome Beckworth, NJ Capital Realty LLC. Bright MLS
 - $179,9003 bd1 ba1.2k sqft37 Christoph Ave, Trenton, NJ 08618For Sale
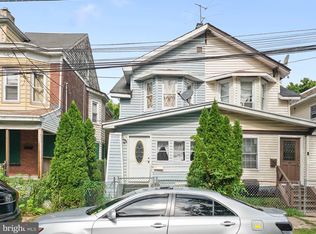 MLS ID #NJME2083292, James Kennedy, Keller Williams - Main Street. Bright MLS
 - $205,900-- bd-- ba1.3k sqft12 Lasalle Ave, Trenton, NJ 08618For Sale
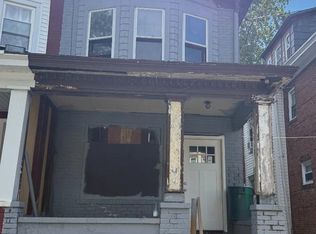 MLS ID #NJME2083506, Sharif Hatab, EXP Realty, LLC. Bright MLS
 - $160,0002 bd-- ba1.3k sqft539 Perry St, Trenton, NJ 08618For SaleMLS ID #NJME2083340, Pedro Castro, More Homes Realty, LLC. Bright MLS
- $153,0003 bd2 ba1.5k sqft570 Roosevelt St, Trenton, NJ 08618For SaleMLS ID #NJME2081602, Carlene Herring, Radiance Realty & Associates. Bright MLS
- $189,0004 bd1 ba1.4k sqft205 Maple Avenue, Trenton, NJ 08618For Sale
 MLS ID #22628190, Antonio Alicea, Realty One Group Emerge. MoreMLS
 - $158,8883 bd1 ba1k sqft670 Southard St, Trenton, NJ 08638For SaleMLS ID #NJME2080532, Alex Isakov, Realty Mark Central, LLC. Bright MLS
- $199,9004 bd2 ba1.4k sqft116 Wayne Ave, Trenton, NJ 08618For SaleMLS ID #NJME2083566, Belinda Jackson, BHHS Fox & Roach-Medford. Bright MLS
- $190,0003 bd1 ba1.2k sqft1213 Chestnut Avenue, Trenton, NJ 08611For SaleMLS ID #22629297, Antonio Alicea, Realty One Group Emerge. MoreMLS
- $185,0003 bd1 ba1.2k sqft57 Ellsworth Ave, Trenton, NJ 08618For SaleMLS ID #NJME2081652, Sarah Watson, Keller Williams Premier. Bright MLS
- $205,0003 bd1 ba1.2k sqft116 Exton Ave, Trenton, NJ 08618For SaleMLS ID #NJME2080110, Carol Terrell, Keller Williams - Main Street. Bright MLS
- $135,0004 bd1 ba1.4k sqft58 W End Ave, Trenton, NJ 08618For SaleMLS ID #NJME2077526, Tiffanie Hawley, Century 21 Action Plus Realty - Bordentown. Bright MLS
- $179,9993 bd1 ba1k sqft45 Middle Rose St APT J, Trenton, NJ 08618For SaleMLS ID #NJME2070384, Tawana Riggins, The Riggins Group LLC. Bright MLS
- $178,0003 bd1 ba1.3k sqft1210 Anderson St, Trenton, NJ 08611For SaleMLS ID #NJME2083402, Joseph Baylis, Weichert Realtors-Princeton Junction. Bright MLS
- $205,0003 bd1 ba1.6k sqft20 Christoph Ave, Trenton, NJ 08618For SaleMLS ID #NJME2080084, Carol Terrell, Keller Williams - Main Street. Bright MLS
- $185,0003 bd2 ba1.5k sqft131 Hoffman Ave, Trenton, NJ 08618For SaleMLS ID #NJME2078458, Mr. Ralph Thomas Patrone III, David DePaola and Company Real Estate. Bright MLS
- $119,9003 bd1 ba1.2k sqft117 S Logan Ave, Trenton, NJ 08609For SaleMLS ID #NJME2083570, Jerome Beckworth, NJ Capital Realty LLC. Bright MLS
- $195,0003 bd1 ba1.1k sqft55 Summer St #D, Trenton, NJ 08618For SaleMLS ID #NJME2083350, Roland Pott, Pott Real Estate, LLC. Bright MLS
