Skip main navigation
Off market
  • $506,200

    1304 Elegant Ct, Murrells Inlet, SC 29576

    4beds
    3,200sqft
    Detached
    Built in 2014
    6,969 Square Feet Lot
    $506,200 Zestimate®
    $158/sqft
    $3,045 Estimated rent

    Home value

    $506,200

    $481,000 - $537,000

    $3,045/mo

    Zestimate® history
    Loading
    Loading...

    Owner options

    List your home for rent

    $3,045/mo

    Rent Zestimate®

    Find your next renter with Zillow Rental Manager. Plus, with online applications, you can quickly screen prospective tenants – for free.

    Learn more

    $3,045/mo

    Rent Zestimate®

    Refinance and save

    $3,369/mo

    Est. payment

    Refinancing to a lower rate could help reduce your monthly payments and save thousands over the life of the loan.

    See today's rates

    $3,369/mo

    Est. payment

    Explore your selling options

    Work with a Zillow partner agent

    Leverage their expertise and Zillow's premium Showcase listings to get your home seen by more buyers.

    Get started

    List with your own agent

    Get your home in front of millions of buyers by listing it on Zillow.

    Learn how to do it

    Sell it yourself

    Take full control of how buyers see your home on Zillow by listing For Sale by Owner (FSBO).

    List your home

    What's special

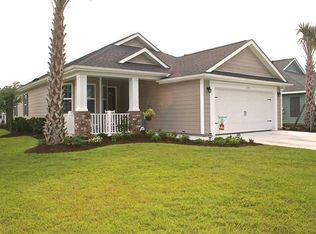
    This could just be the home youâve been waiting for! This popular Indigo II with full bonus room with bath has been lovingly cared for and enjoys many upgrades and amenities. A covered front porch with painted concrete floor, leads to the welcoming etched door with matching sidelight. Step inside the Foyer with high tray ceiling and take a minute to enjoy what you see. Hardwood floors are present in all living areas including the Office. The open floor plan is perfect for entertaining. The Living Room is enhanced by a gas fireplace with wood mantel & surround & marble hearth, so soothing for those cool fall and winter nights, and lighted ceiling fan. A formal Dining Room with upgraded chandelier is adjacent & open to both Living Room and Kitchen. The Kitchen is sure to delight - all counters having been recently upgraded to quartz with glass & ceramic tile backsplash as well as a double window and solar tube makes for a light & bright work space. The abundance of wood cabinetry with crown and rope accents, one cabinet offers glass doors for display, a pantry, stainless steel appliances, double sink and breakfast bar are sure to please the cook! Off the Dining Room is an inviting Morning Room with tile flooring and a slider, which leads to the enclosed Lanai. The Lanai offers EZ-Breeze windows with solar shades, lighted ceiling fan, painted flooring and door to stamped concrete patio with a gas connection for your barbeque. The carpeted Master Suite is enhanced by a tray ceiling, lighted ceiling fan and for personal comfort a âmini-splitâ AC & Heating unit. A hall with three closets, 1 walk-in, leads to the Master Bath. The sizeable Bath has tile flooring, two separate vanities, one with make-up area, a large tiled shower with seat and glass door, separate water closet and a linen closet. Off of the Foyer is an Office with double door entry, hardwood floor and lighted ceiling fan. An additional Bedroom with carpeting,lighted ceiling fan and double closet is reached from a front hallway. Here too one finds a Full Bath with tile floor, vanity and Shower over tub. There also is closet located in this hall. This Model features a carpeted Bonus Room upstairs with walk-in closet, alcove, lighted ceiling fan and itâs own full Bath with tile floor, vanity and shower over tub. The Laundry Room has a tiled floor, utility sink, broom closet, extra cabinets, and door leading to garage. The two-car garage has finished floor, wall of closets, access to the attic and fan. This home features numerous upgrades and amenities: crown & wide floor molding in many areas, custom window treatments through-out, all gas utilities, whole house generator, windows in rear have UV film protection, a solar attic fan with garage vents. The exterior offers curb appeal with mature plantings and curb-scapping to enhance the flowerbeds. Once inside you feel all the comfort this home has to offer, come make it your own! Seasons is a gated active 55 plus community. The Clubhouse features indoor and outdoor pools, gym, art room, meeting areas, outdoor fireplace, tennis, Jacuzzi, card tables, employs a Lifestyle Director and is only a short walk or golf car ride away! One can also enjoy access to Wilderness Park, a short ride down the street outside of the gate. Your monthly homeowners dues covers basic cable, Internet, security monitoring, trash pick up, irrigation, lawn care, and use of all the amenities. Come, call this beautiful home yours and begin to enjoy the Seasons lifestyle!

    This property is not currently displayed as for sale or rent on Zillow. This may be different from what's on other websites or public sources.

    Facts & features

    Interior

    Bedrooms & bathrooms
    • Bedrooms: 4
    • Bathrooms: 3
    • Full bathrooms: 3
    Heating
    • Forced air, Gas
    Cooling
    • Central
    Appliances
    • Included: Dishwasher, Garbage disposal, Microwave, Range / Oven
    Features
    • Ceiling Fan(s), Breakfast Bar, Pantry, Walk-In Closet(s), Foyer, Tray Ceiling(s)
    • Flooring: Tile, Hardwood
    • Windows: Window Treatments
    • Attic: Stairs To Attic
    • Has fireplace: Yes
    • Fireplace features: Family Room, Fireplace
    Interior area
    • Total interior livable area: 3,200 sqft

    Property

    Parking
    • Parking features: Garage - Attached
    Features
    • Patio & porch: Patio, Screened Porch, Front Porch, Rear Porch
    • Exterior features: Cement / Concrete
    • Pool features: Association, Indoor
    Lot
    • Size: 6,969 Square Feet
    • Features: Cul-de-Sac, Rectangular Lot
    Details
    • Additional structures: Tennis Court(s)
    • Parcel number: 46411040028
    • Zoning description: res
    • Other equipment: Master Antenna/Cable TV

    Construction

    Type & style
    • Home type: SingleFamily
    • Architectural style: Ranch
    • Property subtype: Detached
    Materials
    • Frame
    • Roof: Composition
    Condition
    • Year built: 2014

    Utilities & green energy

    • Water: Public
    • Utilities for property: Cable Available, Electricity Available, Natural Gas Available, Underground Utilities, Water Available, Phone Available, Sewer Available

    Community & HOA

    Community
    • Features: On Site Laundry Available
    • Security: Security System, Security Service, Gated Community, Smoke Detector(s)
    HOA
    • Has HOA: Yes
    • Amenities included: Gated, Pool, Security, Tennis Court(s), Indoor Pool, Clubhouse/Rec/Facilities, Long Term Rental Allowed, Owner Allowed Golf Cart, Restrictions
    • Services included: Trash, Security, Internet, Recreation Facilities, Pool Service, Electric Common, Common Maint/Repair, Master Antenna/Cable TV, Landscape/Lawn
    • HOA fee: $396 monthly
    Location
    • Region: Murrells Inlet

    Financial & listing details

    • Price per square foot: $158/sqft
    • Tax assessed value: $475,346
    • Annual tax amount: $1,462

    Price history

    DateEventPrice
    1/29/2020Sold$350,200-1.7%$109/sqft
    Source: CCAR #1920803 Report a problem
    9/27/2019Listed for sale$356,400+3.4%$111/sqft
    Source: Keller Williams MB S. Realty #1920803 Report a problem
    4/7/2014Sold$344,593$108/sqft
    Source: CCAR #1309424 Report a problem

    Public tax history

    YearProperty taxesTax assessment
    2025$1,462 $399,579
    2024$1,462 $399,579 +15%
    2023-- $347,460
    2022$1,112 -13.4%$347,460
    2021$1,283 +22.3%--
    2020$1,049 --
    2019-- --
    2018$980 $13,360 -57.5%
    2017-- $31,440
    2016-- $31,440 +135.3%
    2015-- $13,363 +297.8%
    2014-- $3,359
    2013-- --
    2012-- --
    2010-- $2,646 +49%
    2009-- $1,776
    2008-- $1,776
    2007-- $1,776
    Find assessor info on the county website

    Neighborhood: 29576

    Nearby schools

    GreatSchools rating
    Schools provided by the listing agent
    • Elementary: Saint James Elementary School
    • Middle: Saint James Middle School
    • High: Saint James High School

    Source: The MLS. This data may not be complete. We recommend contacting the local school district to confirm school assignments for this home.

    Sell for more on Zillow
    Get a Zillow Showcase℠ listing at no additional cost and you could sell for .
    $506,200
    2% more
    +$10,124
    With Zillow Showcase(estimated)
    $516,324
    Sell for more on Zillow
    Get a Zillow Showcase℠ listing at no additional cost and you could sell for .
    $506,200
    2% more
    +$10,124
    With Zillow Showcase(estimated)
    $516,324