Skip main navigation
Sold for $255,000
  • $255,000

    1304 Fairfax Ct, Yukon, OK 73099

    4beds
    1,823sqft
    Single Family Residence
    Built in 1984
    8,151 Square Feet Lot
    $256,800 Zestimate®
    $140/sqft
    $1,710 Estimated rent

    Home value

    $256,800

    $241,000 - $275,000

    $1,710/mo

    Zestimate® history
    Loading
    Loading...

    Owner options

    List your home for rent

    $1,710/mo

    Rent Zestimate®

    Find your next renter with Zillow Rental Manager. Plus, with online applications, you can quickly screen prospective tenants – for free.

    Learn more

    $1,710/mo

    Rent Zestimate®

    Refinance and save

    $1,591/mo

    Est. payment

    Refinancing to a lower rate could help reduce your monthly payments and save thousands over the life of the loan.

    See today's rates

    $1,591/mo

    Est. payment

    Explore your selling options

    Work with a Zillow partner agent

    Leverage their expertise and Zillow's premium Showcase listings to get your home seen by more buyers.

    Get started

    List with your own agent

    Get your home in front of millions of buyers by listing it on Zillow.

    Learn how to do it

    Sell it yourself

    Take full control of how buyers see your home on Zillow by listing For Sale by Owner (FSBO).

    List your home

    What's special

    Outdoor livingAvonite countertopsCul-de-sac lotCustom entertainment centerLarge backyardSide yardCustom eat-in kitchen
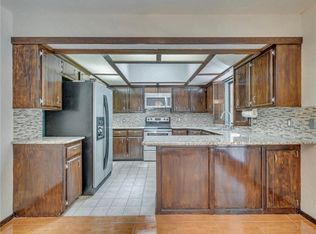
    LOOK NO FURTHER than this stunning one-owner custom-built home in the desirable Westbury North community. Offering 4 bedrooms and 2 bathrooms, this thoughtfully designed home has everything you've been dreaming of. Step into the spacious living area, featuring a gas fireplace with tools and cover included and custom wood blinds for a warm, inviting atmosphere. The formal dining area is perfectly positioned for entertaining, with easy access to the backyard. The custom eat-in kitchen is a chef’s delight, complete with a pass-through window to the living area, pull-out drawers, an appliance garage, and a convenient pantry with adjustable shelves. Enjoy high-end features like Avonite countertops with a beveled edge, a tumbled tile backsplash, Whirlpool cooktop and microwave, and a dishwasher with a third rack. The breakfast nook is bright and airy, with a large window and wide serving area. Retreat to the primary suite, which offers direct backyard access and an incredible California Closet system. The ensuite bath features a tile shower, vanity area with cabinets, and a linen closet. Bedrooms 2, 3, and 4 are located on the opposite side of the home, with Bedroom 4 connecting to the hall bath—a great option for guests or a home office. Additional highlights include: - Custom entertainment center crafted from zebra wood - Beautiful wood floors - Utility room with cabinets and a hanging area - Replaced skylights for natural light - In-ground storm shelter for peace of mind - Pie-shaped cul-de-sac lot with a large backyard and side yard, perfect for outdoor living. Don't miss your chance to own this incredible home. Schedule your private tour today.

    Zillow last checked:

    Listing updated:

    Listed by:

    Sharyl Pickens 405-314-5437,

    Realty ONE Group Champion - Perkins

    Bought with:

    Non Member

    Non Member Office

    Source: Stillwater MLS,MLS#: 131503MLS Logo

    Facts & features

    Interior

    Bedrooms & bathrooms
    • Bedrooms: 4
    • Bathrooms: 2
    • Full bathrooms: 2
    Heating
    • Forced Air, Natural Gas
    Cooling
    • Central Air
    Appliances
    • Included: Microwave, Oven, Cooktop, Range Hood, Dishwasher, Disposal
    Features
    • Has basement: No
    • Has fireplace: Yes
    • Fireplace features: Fireplace
    Interior area
    • Total structure area: 1,823
    • Total interior livable area: 1,823 sqft

    Property

    Parking
    • Total spaces: 2
    • Parking features: Attached, Garage Door Opener
    • Attached garage spaces: 2
    Features
    • Levels: One
    • Stories: 1
    • Patio & porch: Patio
    • Exterior features: Storm Shelter
    • Fencing: Back Yard,Wood,Privacy
    Lot
    • Size: 8,151 Square Feet
    • Dimensions: 8151
    Details
    • Parcel number: 060730150007000000
    • Zoning description: Residential Planned Dev

    Construction

    Type & style
    • Home type: SingleFamily
    • Property subtype: Single Family Residence
    Materials
    • Brick Veneer
    • Roof: Composition
    Condition
    • Year built: 1984

    Utilities & green energy

    • Electric: City
    • Gas: Natural
    • Sewer: Public Sewer
    • Water: Public

    Community & HOA

    Community
    • Security: Security System
    • Subdivision: Other
    Location
    • Region: Yukon

    Financial & listing details

    • Price per square foot: $140/sqft
    • Tax assessed value: $239,849
    • Annual tax amount: $1,983
    • Date on market: 2/28/2025
    • Road surface type: Paved

    Price history

    DateEventPrice
    4/10/2025Sold$255,000+4.1%$140/sqft
    Source: Stillwater MLS #131503 Report a problem
    3/6/2025Pending sale$245,000$134/sqft
    Source: Stillwater MLS #131503 Report a problem
    2/28/2025Listed for sale$245,000+125.4%$134/sqft
    Source: MLSOK/OKCMAR as distributed by MLS GRID #1154540 Report a problem
    10/9/2001Sold$108,700$60/sqft
    Source: MLSOK/OKCMAR as distributed by MLS GRID #109035 Report a problem

    Public tax history

    YearProperty taxesTax assessment
    2025$2,071 +4.4%$18,703 +3%
    2024$1,983 +5.3%$18,158 +3%
    2023$1,883 +1.7%$17,630 +3%
    2022$1,852 +3.6%$17,116 +3%
    2021$1,788 +2.1%$16,618 +3%
    2020$1,751 +3.3%$16,134 +3%
    2019$1,695 +1.4%$15,664 +3%
    2018$1,672 +4.6%$15,208 +3%
    2017$1,599 $14,765
    2016-- $14,765 +6.1%
    2015-- $13,917 +3%
    2014-- $13,512 +3%
    2013-- $13,119 +3%
    2011-- $12,736 +5%
    2010-- $12,130 +5%
    2009-- $11,552
    Find assessor info on the county website

    Neighborhood: 73099

    Nearby schools

    GreatSchools rating
    Get a cash offer in 3 minutes
    Find out how much your home could sell for in as little as 3 minutes with a no-obligation cash offer.
    Estimated market value
    $256,800
    Get a cash offer in 3 minutes
    Find out how much your home could sell for in as little as 3 minutes with a no-obligation cash offer.
    Estimated market value
    $256,800