This stunning, sundrenched, rarely available three level townhome boasts incredible views of both the Narragansett Bay and Wanumetonomy's 10th fairway!The thoughtfully designed unit allows for maximum views from the living areas on the 2nd and 3rd floors. The 2nd floor updated kitchen features SS appliances, granite counters, an island and a comfortable eat-in area. The living/dining room includes a cozy window seat and double sliders to the newly redone, expansive deck, perfect for enjoying sunset over the bay! The third floor offers wonderful flex space for a home office, potential third bedroom or playspace with triple windows to enjoy the western views. The first floor primary bedroom features a full, ensuite bath with double vanity and sliders to a private deck with another lovely view of the water and expansive yard. The 2nd bedroom is spacious with close proximity to the second full bath. The laundry is also conveniently located on the 1st floor. This unit is a must see with gleaming hardwood floors throughout, fresh nuetral palettes and a wonderfully private location in this pet friendly complex!
Sold for $585,000
$585,000
1304 Fairway Dr #1304, Middletown, RI 02842
2beds
2,003sqft
Townhouse
Built in 1987
-- sqft lot
$587,500 Zestimate®
$292/sqft
$3,623 Estimated rent
Home value
$587,500
$482,000 - $717,000
$3,623/mo
Zestimate® history
Owner options
List your home for rent
$3,623/mo
Rent Zestimate®
Find your next renter with Zillow Rental Manager. Plus, with online applications, you can quickly screen prospective tenants – for free.
$3,623/mo
Rent Zestimate®
Refinance and save
$3,815/mo
Est. payment
Refinancing to a lower rate could help reduce your monthly payments and save thousands over the life of the loan.
$3,815/mo
Est. payment
Explore your selling options
Work with a Zillow partner agent
Leverage their expertise and Zillow's premium Showcase listings to get your home seen by more buyers.
Get startedList with your own agent
Get your home in front of millions of buyers by listing it on Zillow.
Learn how to do itSell it yourself
Take full control of how buyers see your home on Zillow by listing For Sale by Owner (FSBO).
List your homeWhat's special
Expansive yardUpdated kitchenNewly redone expansive deckGranite countersCozy window seatComfortable eat-in areaPrivate deck
Zillow last checked:
Listing updated:
Listed by:
Maura Hammick 860-777-5052,
Coldwell Banker Realty
Bought with:
Maura Hammick, RES.0047639
Coldwell Banker Realty
Source: StateWide MLS RI,MLS#: 1406686
Facts & features
Interior
Bedrooms & bathrooms
- Bedrooms: 2
- Bathrooms: 3
- Full bathrooms: 2
- 1/2 bathrooms: 1
Primary bedroom
- Level: First
Bathroom
- Level: Second
Bathroom
- Level: First
Other
- Level: First
Great room
- Level: Third
Kitchen
- Level: Second
Living room
- Level: Second
Heating
- Natural Gas, Forced Water, Zoned
Cooling
- Ductless
Appliances
- Included: Dishwasher, Exhaust Fan, Disposal, Microwave, Oven/Range, Refrigerator
- Laundry: In Unit
Features
- Wall (Dry Wall), Stairs, Plumbing (Mixed), Insulation (Unknown), Ceiling Fan(s)
- Flooring: Ceramic Tile, Hardwood
- Basement: Crawl Space,Interior Entry,Unfinished
- Has fireplace: No
- Fireplace features: None
Interior area
- Total structure area: 2,003
- Total interior livable area: 2,003 sqft
- Finished area above ground: 2,003
- Finished area below ground: 0
Property
Parking
- Total spaces: 3
- Parking features: Carport, Unassigned
- Garage spaces: 1
- Has carport: Yes
Features
- Stories: 3
- Patio & porch: Deck, Patio
- Has view: Yes
- View description: Water
- Has water view: Yes
- Water view: Water
Details
- Special conditions: Conventional/Market Value
Construction
Type & style
- Home type: Townhouse
- Property subtype: Townhouse
Materials
- Dry Wall, Clapboard
- Foundation: Concrete Perimeter, Slab
Condition
- New construction: No
- Year built: 1987
Utilities & green energy
- Electric: 100 Amp Service, 220 Volts, Circuit Breakers, Individual Meter
- Sewer: Public Sewer
- Water: Public
- Utilities for property: Underground Utilities
Community & HOA
Community
- Features: Near Public Transport, Golf, Hospital, Marina, Restaurants, Near Shopping
- Subdivision: Wanumetonomy / Browm's Lane
HOA
- Has HOA: No
- HOA fee: $976 monthly
Location
- Region: Middletown
Financial & listing details
- Price per square foot: $292/sqft
- Annual tax amount: $5,446
- Date on market: 3/19/2026
Price history
| Date | Event | Price |
|---|---|---|
| 5/1/2026 | Sold | $585,000-2.3%$292/sqft |
Source:  StateWide MLS RI #1406686 Report a problem StateWide MLS RI #1406686 Report a problem | ||
| 3/28/2026 | Pending sale | $599,000$299/sqft |
Source: StateWide MLS RI #1406686 Report a problem | ||
| 3/19/2026 | Listed for sale | $599,000$299/sqft |
Source: StateWide MLS RI #1406686 Report a problem | ||
Public tax history
Tax history is unavailable.
Neighborhood: 02842
Nearby homes
- $488,0002 bd2 ba2k sqft403 Fairway Dr, Middletown, RI 02842Off Market
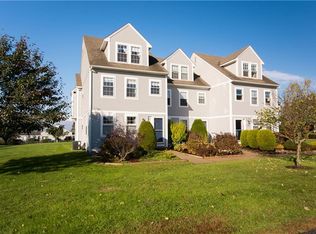
- $529,0002 bd3 ba1.9k sqft705 Fairway Dr, Middletown, RI 02842Off Market
- $481,0002 bd2 ba2k sqft1501 Fairway Dr, Middletown, RI 02842Off Market
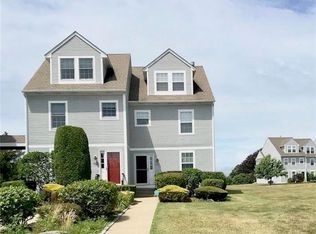
- $551,1003 bd3 ba1.9k sqft1101 Fairway Dr, Middletown, RI 02842Off Market
- $515,0003 bd2 ba1.9k sqft704 Fairway Dr, Middletown, RI 02842Sold
- $537,0003 bd3 ba1.9k sqft401 Fairway Dr, Middletown, RI 02842Off Market
- $542,1003 bd3 ba2k sqft202 Fairway Dr, Middletown, RI 02842Off Market
- $553,9002 bd3 ba1.9k sqft703 Fairway Dr, Middletown, RI 02842Off Market
- $502,4002 bd3 ba2k sqft1503 Fairway Dr, Middletown, RI 02842Off Market
Nearby schools
GreatSchools rating
- 8/10Forest Avenue SchoolGrades: K-3Distance: 1 mi
- 7/10Joseph H. Gaudet SchoolGrades: 6-8Distance: 1.6 mi
- 6/10Middletown High SchoolGrades: 9-12Distance: 1.5 mi
Get a cash offer in 3 minutes
Find out how much your home could sell for in as little as 3 minutes with a no-obligation cash offer.
Estimated market value
$587,500
Get a cash offer in 3 minutes
Find out how much your home could sell for in as little as 3 minutes with a no-obligation cash offer.
Estimated market value
$587,500
- Rhode Island
- Newport County
- Middletown
- 02842
- 1304 Fairway Dr Unit 1304
Nearby cities
Nearby zip codes
Other Middletown Topics
