Charming single-story home ready for move-in! This functional floorplan offers 3 bedrooms and a study to guarantee that every member of your family will have the space needed to live comfortably. Effortlessly entertain family and friends in the open concept living, dining, and kitchen with plenty of room for guests to mingle. A large deck in the fenced backyard provides an outdoor living space perfect for summer gatherings with no rear neighbors for additional privacy! Retreat to the primary bedroom complete with an en-suite bathroom boasting dual sinks and an updated walk-in shower so you can begin and end each day in serenity. This turnkey stunner won’t last long, schedule your showing today before it's too late!
Sold
Price Unknown
1304 Fallow Deer Dr, Fort Worth, TX 76112
3beds
1,694sqft
Single Family Residence
Built in 2013
6,011 Square Feet Lot
$286,200 Zestimate®
$--/sqft
$2,091 Estimated rent
Home value
$286,200
$272,000 - $301,000
$2,091/mo
Zestimate® history
Owner options
List your home for rent
$2,091/mo
Rent Zestimate®
Find your next renter with Zillow Rental Manager. Plus, with online applications, you can quickly screen prospective tenants – for free.
$2,091/mo
Rent Zestimate®
Refinance and save
$185/mo
Est. payment
Refinancing to a lower rate could help reduce your monthly payments and save thousands over the life of the loan.
$185/mo
Est. payment
Explore your selling options
Work with a Zillow partner agent
Leverage their expertise and Zillow's premium Showcase listings to get your home seen by more buyers.
Get startedList with your own agent
Get your home in front of millions of buyers by listing it on Zillow.
Learn how to do itSell it yourself
Take full control of how buyers see your home on Zillow by listing For Sale by Owner (FSBO).
List your homeWhat's special
Open concept livingFunctional floorplanOutdoor living spaceEn-suite bathroomDual sinksFenced backyardLarge deck
Zillow last checked:
Listing updated:
Listed by:
Lucy Knox 0552969 682-227-9985,
Keller Williams Lonestar DFW 817-795-2500
Bought with:
Brittany Hooten
Rogers Healy and Associates
Source: NTREIS,MLS#: 20419325
Facts & features
Interior
Bedrooms & bathrooms
- Bedrooms: 3
- Bathrooms: 2
- Full bathrooms: 2
Primary bedroom
- Features: Dual Sinks, En Suite Bathroom, Linen Closet, Walk-In Closet(s)
- Level: First
- Dimensions: 13 x 14
Bedroom
- Features: Walk-In Closet(s)
- Level: First
- Dimensions: 10 x 11
Bedroom
- Features: Walk-In Closet(s)
- Level: First
- Dimensions: 10 x 10
Dining room
- Level: First
- Dimensions: 15 x 14
Kitchen
- Features: Eat-in Kitchen, Kitchen Island, Pantry
- Level: First
- Dimensions: 16 x 13
Living room
- Level: First
- Dimensions: 11 x 16
Office
- Level: First
- Dimensions: 10 x 10
Appliances
- Included: Dishwasher, Electric Range, Electric Water Heater, Disposal, Microwave, Refrigerator
Features
- Eat-in Kitchen, Kitchen Island, Open Floorplan, Walk-In Closet(s)
- Flooring: Carpet, Ceramic Tile, Laminate
- Has basement: No
- Has fireplace: No
Interior area
- Total interior livable area: 1,694 sqft
Property
Parking
- Total spaces: 2
- Parking features: Door-Single, Driveway, Garage Faces Front
- Attached garage spaces: 2
- Has uncovered spaces: Yes
Features
- Levels: One
- Stories: 1
- Patio & porch: Covered, Patio
- Pool features: None
Lot
- Size: 6,011 Square Feet
Details
- Parcel number: 41127943
Construction
Type & style
- Home type: SingleFamily
- Architectural style: Detached
- Property subtype: Single Family Residence
Materials
- Foundation: Slab
- Roof: Shingle
Condition
- Year built: 2013
Utilities & green energy
- Sewer: Public Sewer
- Water: Public
- Utilities for property: Sewer Available, Water Available
Community & HOA
Community
- Subdivision: Deer Meadow Add
HOA
- Has HOA: Yes
- Services included: Association Management
- HOA fee: $185 annually
- HOA name: T&D Ross Management Services
- HOA phone: 817-295-1828
Location
- Region: Fort Worth
Financial & listing details
- Annual tax amount: $6,638
- Date on market: 12/2/2023
- Cumulative days on market: 126 days
- Listing terms: Cash,Conventional,FHA,VA Loan
Price history
| Date | Event | Price |
|---|---|---|
| 1/5/2024 | Sold | -- |
Source: NTREIS #20419325 Report a problem | ||
| 12/15/2023 | Pending sale | $310,000$183/sqft |
Source: NTREIS #20419325 Report a problem | ||
| 12/2/2023 | Listing removed | -- |
Source: NTREIS #20419325 Report a problem | ||
| 10/16/2023 | Price change | $310,000-3.1%$183/sqft |
Source: NTREIS #20419325 Report a problem | ||
| 8/29/2023 | Listed for sale | $320,000$189/sqft |
Source: NTREIS #20419325 Report a problem | ||
| 7/11/2023 | Listing removed | -- |
Source: NTREIS #20357950 Report a problem | ||
| 6/16/2023 | Listed for sale | $320,000+1.6%$189/sqft |
Source: NTREIS #20357950 Report a problem | ||
| 4/1/2022 | Sold | -- |
Source: NTREIS #20008448 Report a problem | ||
| 3/29/2022 | Pending sale | $315,000$186/sqft |
Source: NTREIS #20008448 Report a problem | ||
| 3/15/2022 | Contingent | $315,000$186/sqft |
Source: NTREIS #20008448 Report a problem | ||
| 3/11/2022 | Listed for sale | $315,000+37%$186/sqft |
Source: NTREIS #20008448 Report a problem | ||
| 10/13/2020 | Listing removed | $230,000$136/sqft |
Source: Indwell #14433304 Report a problem | ||
| 9/13/2020 | Listed for sale | $230,000$136/sqft |
Source: Indwell #14433304 Report a problem | ||
Public tax history
Tax history is unavailable.
Neighborhood: 76112
Nearby homes
- $299,2003 bd2 ba1.6k sqft1304 Fallow Deer Dr, Burleson, TX 76028Off Market

- $273,9003 bd2 ba1.6k sqft1308 Fallow Deer Dr, Burleson, TX 76028Off Market
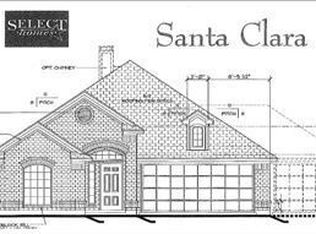
- $304,6003 bd2 ba2k sqft1300 Fallow Deer Dr, Burleson, TX 76028Off Market
- $294,1003 bd2 ba1.8k sqft1312 Fallow Deer Dr, Burleson, TX 76028Off Market
- $262,5003 bd2 ba1.6k sqft1316 Fallow Deer Dr, Burleson, TX 76028Off Market
- $270,0003 bd2 ba1.5k sqft11705 Fallow Deer Ct, Burleson, TX 76028Off Market
- $308,4003 bd2 ba1.8k sqft11701 Fallow Deer Ct, Burleson, TX 76028Off Market
- $331,7003 bd2 ba2.1k sqft11709 Fallow Deer Ct, Burleson, TX 76028Off Market
Nearby schools
GreatSchools rating
- 6/10Ann Brock El At Oak GroveGrades: PK-5Distance: 0.3 mi
- 6/10Nick Kerr Middle SchoolGrades: 6-8Distance: 4.2 mi
- 5/10Burleson Centennial High SchoolGrades: 9-12Distance: 3 mi
Schools provided by the listing agent
- Elementary: Brock
- Middle: Kerr
- High: Burleson Centennial
- District: Burleson ISD
Source: NTREIS. This data may not be complete. We recommend contacting the local school district to confirm school assignments for this home.
Get a cash offer in 3 minutes
Find out how much your home could sell for in as little as 3 minutes with a no-obligation cash offer.
Estimated market value
$286,200
Get a cash offer in 3 minutes
Find out how much your home could sell for in as little as 3 minutes with a no-obligation cash offer.
Estimated market value
$286,200
- Texas
- Tarrant County
- Burleson
- 76112
- 1304 Fallow Deer Dr
Nearby cities
Nearby neighborhoods
Nearby zip codes
Other Burleson Topics
