Skip main navigation
Sold for $400,000
  • $400,000

    1304 Fivemile Creek Ave, Montrose, CO 81401

    3beds
    2baths
    1,275sqft
    Single Family Residence
    Built in 2018
    7,840 Square Feet Lot
    $406,000 Zestimate®
    $314/sqft
    $2,021 Estimated rent

    Home value

    $406,000

    Estimated sales range

    Not available

    $2,021/mo

    Zestimate® history
    Loading
    Loading...

    Owner options

    List your home for rent

    $2,021/mo

    Rent Zestimate®

    Find your next renter with Zillow Rental Manager. Plus, with online applications, you can quickly screen prospective tenants – for free.

    Learn more

    $2,021/mo

    Rent Zestimate®

    Refinance and save

    $2,711/mo

    Est. payment

    Refinancing to a lower rate could help reduce your monthly payments and save thousands over the life of the loan.

    See today's rates

    $2,711/mo

    Est. payment

    Explore your selling options

    Work with a Zillow partner agent

    Leverage their expertise and Zillow's premium Showcase listings to get your home seen by more buyers.

    Get started

    List with your own agent

    Get your home in front of millions of buyers by listing it on Zillow.

    Learn how to do it

    Sell it yourself

    Take full control of how buyers see your home on Zillow by listing For Sale by Owner (FSBO).

    List your home

    What's special

    Modern finishesFully fenced backyardRaised garden bedsStorage shedBackyard retreatAutomatic drip irrigationVaulted ceilings
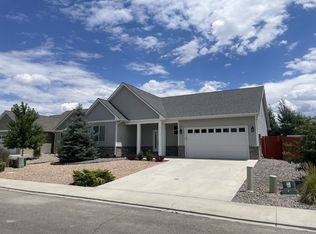
    Turn-key living on a desirable corner lot featuring modern finishes and a thoughtfully designed layout. This 3-bedroom, 2-bath residence offers an inviting open-concept floor plan that seamlessly connects the living, dining, and kitchen areas — perfect for everyday living and entertaining. The light-filled living room showcases vaulted ceilings, expansive windows, and views of the Bear Creek community park and pond just steps away. The kitchen features granite countertops, stainless steel appliances, pantry, and a center island with bar seating. Durable laminate flooring throughout the main living areas, one guest bedroom and primary suite. There is carpet in one guest bedroom. The backyard retreat contains a Trex deck with pergola, fully fenced backyard, raised garden beds, automatic drip irrigation, and a storage shed — all positioned to capture beautiful Mt. Sneffels views.The primary suite features vaulted ceilings, oversized windows, a walk-in closet, and a private bath with a step-in shower and sliding rain-glass door. Two additional bedrooms offer flexibility for guests, a home office, or creative space. Both bathrooms include tile flooring, with a tub/shower combination in the secondary bath. Well maintained by its second owner, this home blends appeal, mountain scenery, and low-maintenance landscaping in a highly desirable location close to parks, ponds, and everyday amenities.

    Zillow last checked:

    Listing updated:

    Listed by:

    MAKURA CASIAS 970-417-0710,

    KELLER WILLIAMS SOUTHWEST ASSOC

    Bought with:

    NON MEMBER

    GRAND JUNCTION AREA REALTOR ASSOC

    Source: GJARA,MLS#: 20260530

    Facts & features

    Interior

    Bedrooms & bathrooms
    • Bedrooms: 3
    • Bathrooms: 2
    Primary bedroom
    • Level: Main
    • Dimensions: 13'8" x 11'8"
    Dining room
    • Level: Main
    • Dimensions: 10 x 13'6"
    Family room
    • Dimensions: N/A
    Kitchen
    • Level: Main
    • Dimensions: 10'6" x 15'3"
    Laundry
    • Level: Main
    • Dimensions: 5 x 6'7
    Living room
    • Level: Main
    • Dimensions: 14 x 14'3"
    Heating
    • Forced Air, Natural Gas
    Cooling
    • Central Air
    Appliances
    • Included: Dishwasher, Electric Oven, Electric Range, Disposal, Microwave, Refrigerator
    • Laundry: Washer Hookup, Dryer Hookup
    Features
    • Ceiling Fan(s), Granite Counters, Kitchen/Dining Combo, Main Level Primary, Vaulted Ceiling(s), Walk-In Closet(s), Walk-In Shower, Window Treatments
    • Flooring: Carpet, Laminate, Tile
    • Windows: Window Coverings
    • Basement: Crawl Space
    • Has fireplace: No
    • Fireplace features: None
    Interior area
    • Total structure area: 1,275
    • Total interior livable area: 1,275 sqft

    Property

    Parking
    • Total spaces: 2
    • Parking features: Attached, Garage
    • Attached garage spaces: 2
    Accessibility
    • Accessibility features: Low Threshold Shower
    Features
    • Stories: 1
    • Patio & porch: Covered, Patio
    • Exterior features: Sprinkler/Irrigation, Shed
    • Fencing: Privacy
    Lot
    • Size: 7,840 Square Feet
    • Dimensions: .18
    • Features: Corner Lot, Sprinklers In Rear, Sprinklers In Front, Landscaped, Mature Trees, Xeriscape
    Details
    • Additional structures: Pergola, Shed(s)
    • Parcel number: 376722121006
    • Zoning description: Residential Single Family

    Construction

    Type & style
    • Home type: SingleFamily
    • Architectural style: Ranch
    • Property subtype: Single Family Residence
    Materials
    • Vinyl Siding, Wood Frame
    • Roof: Asphalt,Composition
    Condition
    • Year built: 2018

    Utilities & green energy

    • Sewer: Connected
    • Water: Public
    Green energy
    • Water conservation: Water-Smart Landscaping

    Community & HOA

    Community
    • Subdivision: Bear Creek
    HOA
    • Has HOA: Yes
    • Services included: Common Area Maintenance
    • HOA fee: $400 annually
    Location
    • Region: Montrose
    • Elevation: 5812

    Financial & listing details

    • Price per square foot: $314/sqft
    • Tax assessed value: $374,630
    • Annual tax amount: $1,543
    • Date on market: 2/6/2026
    • Road surface type: Paved

    Price history

    DateEventPrice
    3/12/2026Sold$400,000-2.4%$314/sqft
    Source: GJARA #20260530 Report a problem
    2/17/2026Pending sale$410,000$322/sqft
    Source: GJARA #20260530 Report a problem
    2/17/2026Contingent$410,000$322/sqft
    Source: CREN #831499 Report a problem
    2/7/2026Listed for sale$410,000+7.9%$322/sqft
    Source: CREN #831499 Report a problem
    6/23/2022Sold$380,000+2.2%$298/sqft
    Source: Public Record Report a problem
    5/23/2022Listed for sale$372,000+62%$292/sqft
    Source: CREN #793761 Report a problem
    9/25/2018Sold$229,649+282.7%$180/sqft
    Source: Public Record Report a problem
    5/8/2018Sold$60,000$47/sqft
    Source: Public Record Report a problem

    Public tax history

    YearProperty taxesTax assessment
    2024$1,543 -15.1%$25,110 -3.5%
    2023$1,817 +47.8%$26,030 +52.2%
    2022$1,229 +16%$17,100 -2.8%
    2021$1,059 -0.6%$17,590 +12.9%
    2020$1,066 $15,580
    2019$1,066 +302.8%$15,580 +313.3%
    2018$265 $3,770
    Find assessor info on the county website

    Neighborhood: 81401

    Nearby schools

    GreatSchools rating
    Schools provided by the listing agent
    • Elementary: Johnson
    • Middle: Centennial
    • High: Montrose

    Source: GJARA. This data may not be complete. We recommend contacting the local school district to confirm school assignments for this home.

    Sell for more on Zillow
    Get a Zillow Showcase℠ listing at no additional cost and you could sell for .
    $406,000
    2% more
    +$8,120
    With Zillow Showcase(estimated)
    $414,120
    Sell for more on Zillow
    Get a Zillow Showcase℠ listing at no additional cost and you could sell for .
    $406,000
    2% more
    +$8,120
    With Zillow Showcase(estimated)
    $414,120