Nothing like it. Inside the private gated courtyard lies a Spanish LA style bungalow, that lives similarly to a single family, but looks to have been connected to the neighboring building, for the benefit of more square footage (while still retaining a single-family home feel). Perfect pied a terre to pass down through generations, or serve as an amazing starter HOME for those who cannot afford a single family in the Marina, but want the benefits of one (Detached, Scale, Private Outdoor Space AND TWO PRIVATE + SEPARATE GARAGES, with massive storage. One of the garages is just off the private courtyard/front door, for additional space and convenience!!!). The interior looks like something you would find in a magazine, with its bright large open floor plan, stylishly remodeled kitchen with top of the line appliances, bathroom, laundry room and updated systems. Detached on four sides with massive windows illuminating every wall, regardless of the weather. Big mature trees front and back provide territorial privacy and gorgeous outlooks. A/C, Smart features. Outdoor enthusiast's dream. Walk to Chestnut/Union Streets, Russian Hill, Ghirardelli Square, Fort Mason for Off the Grid or a Craft Fair, Crissy Fields. This kind of home in SF does not come around often. Absolute must see!
Sold for $1,787,500
$1,787,500
1304 Francisco St #1306, San Francisco, CA 94123
2beds
1,338sqft
Tenancy in Common
Built in ----
2,748 Square Feet Lot
$1,469,400 Zestimate®
$1,336/sqft
$7,216 Estimated rent
Home value
$1,469,400
$1.19M - $1.79M
$7,216/mo
Zestimate® history
Owner options
List your home for rent
$7,216/mo
Rent Zestimate®
Find your next renter with Zillow Rental Manager. Plus, with online applications, you can quickly screen prospective tenants – for free.
$7,216/mo
Rent Zestimate®
Refinance and save
$11,658/mo
Est. payment
Refinancing to a lower rate could help reduce your monthly payments and save thousands over the life of the loan.
$11,658/mo
Est. payment
Explore your selling options
Work with a Zillow partner agent
Leverage their expertise and Zillow's premium Showcase listings to get your home seen by more buyers.
Get startedList with your own agent
Get your home in front of millions of buyers by listing it on Zillow.
Learn how to do itSell it yourself
Take full control of how buyers see your home on Zillow by listing For Sale by Owner (FSBO).
List your homeWhat's special
Zillow last checked:
Listing updated:
Listed by:
Ciara D. Piron DRE #01494475 415-370-1680,
Compass 415-345-3000
Bought with:
Mike Hood, DRE #01402536
Compass
Source: SFAR,MLS#: 424025214 Originating MLS: San Francisco Association of REALTORS
Originating MLS: San Francisco Association of REALTORSFacts & features
Interior
Bedrooms & bathrooms
- Bedrooms: 2
- Bathrooms: 1
- Full bathrooms: 1
Primary bedroom
- Area: 0
- Dimensions: 0 x 0
Bedroom 1
- Area: 0
- Dimensions: 0 x 0
Bedroom 2
- Area: 0
- Dimensions: 0 x 0
Bedroom 3
- Area: 0
- Dimensions: 0 x 0
Bedroom 4
- Area: 0
- Dimensions: 0 x 0
Dining room
- Area: 0
- Dimensions: 0 x 0
Family room
- Area: 0
- Dimensions: 0 x 0
Kitchen
- Area: 0
- Dimensions: 0 x 0
Living room
- Area: 0
- Dimensions: 0 x 0
Appliances
- Included: Dishwasher, Range Hood, Dryer, Washer
- Laundry: Inside Room
Features
- Has fireplace: No
Interior area
- Total structure area: 1,338
- Total interior livable area: 1,338 sqft
Property
Parking
- Total spaces: 2
- Parking features: Attached, Electric Vehicle Charging Station(s), Private, Independent, On Site
- Attached garage spaces: 2
Features
- Exterior features: Balcony, Uncovered Courtyard
- Fencing: Gate
Lot
- Size: 2,748 Square Feet
Details
- Parcel number: 0473007
- Special conditions: Standard
Construction
Type & style
- Home type: SingleFamily
- Property subtype: Tenancy in Common
- Attached to another structure: Yes
Condition
- Updated/Remodeled
- New construction: No
Community & HOA
HOA
- Has HOA: Yes
- HOA fee: $403 monthly
Location
- Region: San Francisco
- Elevation: 0
Financial & listing details
- Price per square foot: $1,336/sqft
- Date on market: 4/19/2024
- Cumulative days on market: 6 days
- Total actual rent: 0
Price history
| Date | Event | Price |
|---|---|---|
| 5/7/2024 | Sold | $1,787,500+19.6%$1,336/sqft |
Source:  SFAR #424025214 Report a problem SFAR #424025214 Report a problem | ||
| 4/29/2024 | Pending sale | $1,495,000$1,117/sqft |
Source: SFAR #424025214 Report a problem | ||
| 4/19/2024 | Listed for sale | $1,495,000$1,117/sqft |
Source: SFAR #424025214 Report a problem | ||
Public tax history
Tax history is unavailable.
Neighborhood: Marina District
Nearby homes
- $855,0001 bd1 ba-- sqft1304 Francisco St, San Francisco, CA 94123Sold
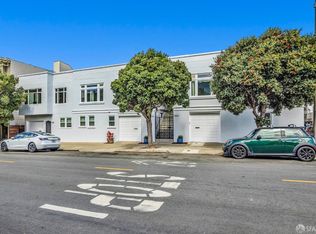
- $855,0001 bd1 ba650 sqft1304-1308 Francisco St, San Francisco, CA 94123Sold
- $1,445,0002 bd1 ba-- sqft1306 Francisco St, San Francisco, CA 94123Sold
- $799,0001 bd1 ba-- sqft1308 Francisco St, San Francisco, CA 94123Pending

- $4,915,0003 bd5 ba2.2k sqft3107 Franklin St, San Francisco, CA 94123Sold
- $--3 bd3 ba-- sqft1324 Francisco St, San Francisco, CA 94123Off Market
- $--3 bd2 ba1.5k sqft1326 Francisco St, San Francisco, CA 94123Off Market
- $2,498,2002 bd1 ba1.5k sqft3109 Franklin St, San Francisco, CA 94123Off Market
Nearby schools
GreatSchools rating
- 6/10Sherman Elementary SchoolGrades: K-5Distance: 0.4 mi
- 7/10Marina Middle SchoolGrades: 6-8Distance: 0.5 mi
- 7/10Galileo High SchoolGrades: 9-12Distance: 0.2 mi
Get a cash offer in 3 minutes
Find out how much your home could sell for in as little as 3 minutes with a no-obligation cash offer.
Estimated market value
$1,469,400
Get a cash offer in 3 minutes
Find out how much your home could sell for in as little as 3 minutes with a no-obligation cash offer.
Estimated market value
$1,469,400
- California
- San Francisco County
- San Francisco
- 94123
- Marina District
- 1304 Francisco St Unit 1306
Nearby cities
Nearby neighborhoods
Nearby zip codes
Other San Francisco Topics
