Upgraded Dream Home in Prime Location - This meticulously maintained home is your dream come true! Convenient location w/ easy access to HWYs, shopping, parks & even a dog park. 2023 Upgrades: primary bathrm now boasts exquisite Italian tile, & half bath has been fully updated. New light fixtures & ceiling fans installed throughout, illuminating every corner with style. The first floor has been fitted with new luxury vinyl plank (LVP) flooring for a modern touch. Whole house water filtration system installed in 2017 reconditioned in 2023! Upstairs there are 4 bedrooms with a loft and laundry room - see list for more upgrades. Kitchen boasts under-cabinet lighting & SS appliances. With separate family & living rooms, it's perfect for both entertaining & cozy nights by the fireplace. Elegant dining, spacious bedrooms, & a serene primary suite complete the package. Home was built w/ 2x6 exterior walls & a Zip-System Air Barrier for more energy efficiency. Beautifully landscaped yard for outdoor gatherings. Your dream home is a showing away! Seller is licensed real estate broker.
Sold for $437,000
$437,000
1304 Gaby Ln, Knightdale, NC 27545
4beds
2,466sqft
Single Family Residence, Residential
Built in 2015
6,969 Square Feet Lot
$428,600 Zestimate®
$177/sqft
$2,392 Estimated rent
Home value
$428,600
$407,000 - $450,000
$2,392/mo
Zestimate® history
Owner options
List your home for rent
$2,392/mo
Rent Zestimate®
Find your next renter with Zillow Rental Manager. Plus, with online applications, you can quickly screen prospective tenants – for free.
$2,392/mo
Rent Zestimate®
Refinance and save
$3,043/mo
Est. payment
Refinancing to a lower rate could help reduce your monthly payments and save thousands over the life of the loan.
$3,043/mo
Est. payment
Explore your selling options
Work with a Zillow partner agent
Leverage their expertise and Zillow's premium Showcase listings to get your home seen by more buyers.
Get startedList with your own agent
Get your home in front of millions of buyers by listing it on Zillow.
Learn how to do itSell it yourself
Take full control of how buyers see your home on Zillow by listing For Sale by Owner (FSBO).
List your homeWhat's special
Spacious bedroomsSerene primary suiteNew light fixturesElegant diningPrimary bathrmHalf bathSs appliances
Zillow last checked:
Listing updated:
Listed by:
Barrington Simpson 919-217-5222,
Reeves Realty, Inc.,
Carol-Veronica Reeves 919-217-5222,
Reeves Realty, Inc.
Bought with:
Vanecia Thompson Brown, 334276
DASH Carolina
Source: Doorify MLS,MLS#: 10004030
Facts & features
Interior
Bedrooms & bathrooms
- Bedrooms: 4
- Bathrooms: 3
- Full bathrooms: 2
- 1/2 bathrooms: 1
Heating
- Forced Air, Natural Gas, Zoned
Cooling
- Central Air, Zoned
Appliances
- Included: Dishwasher, Electric Range, Gas Water Heater, Microwave, Plumbed For Ice Maker
- Laundry: Laundry Room, Upper Level
Features
- Bathtub Only, Ceiling Fan(s), Dining L, Eat-in Kitchen, Entrance Foyer, Granite Counters, High Ceilings, Pantry, Separate Shower, Soaking Tub, Tray Ceiling(s), Walk-In Closet(s)
- Flooring: Carpet, Ceramic Tile, Hardwood, Vinyl
- Number of fireplaces: 1
- Fireplace features: Family Room, Gas Log
Interior area
- Total structure area: 2,466
- Total interior livable area: 2,466 sqft
- Finished area above ground: 2,466
- Finished area below ground: 0
Property
Parking
- Total spaces: 4
- Parking features: Garage, Garage Door Opener
- Attached garage spaces: 2
- Uncovered spaces: 2
Features
- Levels: Two
- Stories: 2
- Patio & porch: Covered, Porch
- Exterior features: Rain Gutters
- Pool features: Community
- Has view: Yes
Lot
- Size: 6,969 Square Feet
- Dimensions: 74 x 94 x 50 x 118
- Features: Corner Lot
Details
- Parcel number: 1733939471
- Special conditions: Seller Licensed Real Estate Professional
Construction
Type & style
- Home type: SingleFamily
- Architectural style: Traditional
- Property subtype: Single Family Residence, Residential
Materials
- Vinyl Siding
Condition
- New construction: No
- Year built: 2015
Utilities & green energy
- Sewer: Public Sewer
- Water: Public
- Utilities for property: Cable Available
Community & HOA
Community
- Features: Pool
- Subdivision: Cheswick
HOA
- Has HOA: Yes
- Amenities included: Pool
- Services included: Unknown
- HOA fee: $420 semi-annually
Location
- Region: Knightdale
Financial & listing details
- Price per square foot: $177/sqft
- Tax assessed value: $422,364
- Annual tax amount: $3,251
- Date on market: 1/2/2024
Price history
| Date | Event | Price |
|---|---|---|
| 3/8/2024 | Sold | $437,000-1.8%$177/sqft |
Source:  Doorify MLS #10004030 Report a problem Doorify MLS #10004030 Report a problem | ||
| 1/15/2024 | Pending sale | $445,000$180/sqft |
Source: Doorify MLS #10004030 Report a problem | ||
| 1/2/2024 | Listed for sale | $445,000$180/sqft |
Source: Doorify MLS #10004030 Report a problem | ||
| 1/1/2024 | Listing removed | -- |
Source: Doorify MLS #2534935 Report a problem | ||
| 12/12/2023 | Price change | $445,000-1.1%$180/sqft |
Source: Doorify MLS #2534935 Report a problem | ||
| 11/22/2023 | Price change | $450,000-2.2%$182/sqft |
Source: Doorify MLS #2534935 Report a problem | ||
| 10/16/2023 | Price change | $459,990-1.1%$187/sqft |
Source: Doorify MLS #2534935 Report a problem | ||
| 10/9/2023 | Price change | $465,000-1.1%$189/sqft |
Source: Doorify MLS #2534935 Report a problem | ||
| 10/1/2023 | Listed for sale | $470,000+91.2%$191/sqft |
Source: Doorify MLS #2534935 Report a problem | ||
| 10/28/2015 | Sold | $245,800$100/sqft |
Source: Doorify MLS #2022549 Report a problem | ||
Public tax history
| Year | Property taxes | Tax assessment |
|---|---|---|
| 2025 | $4,062 +0.4% | $422,364 |
| 2024 | $4,047 +24.5% | $422,364 +44.7% |
| 2023 | $3,251 +3.5% | $291,885 |
| 2022 | $3,142 +4.8% | $291,885 |
| 2021 | $2,997 | $291,885 |
| 2020 | $2,997 +7.2% | $291,885 +21% |
| 2019 | $2,795 | $241,180 |
| 2018 | $2,795 +10% | $241,180 |
| 2017 | $2,540 +1.4% | $241,180 +436% |
| 2016 | $2,505 | $45,000 |
Find assessor info on the county website
Neighborhood: 27545
Nearby homes
- $435,0004 bd3 ba2.3k sqft1307 Brook Bluff Rd, Knightdale, NC 27545Sold
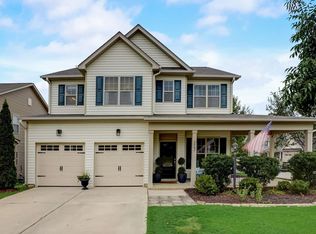
- $412,6004 bd3 ba2.3k sqft1307 Brook Bluff Ln, Knightdale, NC 27545Off Market
- $438,1003 bd3 ba2.6k sqft1305 Brook Bluff Ln, Knightdale, NC 27545Off Market
- $436,1003 bd3 ba2.6k sqft1305 Brook Bluff Rd, Knightdale, NC 27545Off Market
- $427,000-- bd2 ba2.5k sqft1309 Gaby Ln, Knightdale, NC 27545Off Market
- $411,300-- bd2 ba2.2k sqft1005 Emerald Ct, Knightdale, NC 27545Off Market
- $408,700-- bd2 ba2.3k sqft1306 Gaby Ln, Knightdale, NC 27545Off Market
- $421,000-- bd2 ba2.4k sqft1211 Gaby Ln, Knightdale, NC 27545Off Market
Nearby schools
GreatSchools rating
- 5/10Hodge Road ElementaryGrades: PK-5Distance: 0.9 mi
- 3/10Neuse River MiddleGrades: 6-8Distance: 4.5 mi
- 3/10Knightdale HighGrades: 9-12Distance: 4.4 mi
Schools provided by the listing agent
- Elementary: Wake County Schools
- Middle: Wake County Schools
- High: Wake County Schools
Source: Doorify MLS. This data may not be complete. We recommend contacting the local school district to confirm school assignments for this home.
Get a cash offer in 3 minutes
Find out how much your home could sell for in as little as 3 minutes with a no-obligation cash offer.
Estimated market value
$428,600
Get a cash offer in 3 minutes
Find out how much your home could sell for in as little as 3 minutes with a no-obligation cash offer.
Estimated market value
$428,600
- North Carolina
- Wake County
- Knightdale
- 27545
- 1304 Gaby Ln
Nearby cities
Nearby zip codes
Other Knightdale Topics
