Skip main navigation
Sold for $794,000
  • $794,000

    1304 Golfview St, Orlando, FL 32804

    3beds
    2,114sqft
    Single Family Residence
    Built in 1950
    0.37 Acres Lot
    $796,300 Zestimate®
    $376/sqft
    $3,106 Estimated rent

    Home value

    $796,300

    $733,000 - $868,000

    $3,106/mo

    Zestimate® history
    Loading
    Loading...

    Owner options

    List your home for rent

    $3,106/mo

    Rent Zestimate®

    Find your next renter with Zillow Rental Manager. Plus, with online applications, you can quickly screen prospective tenants – for free.

    Learn more

    $3,106/mo

    Rent Zestimate®

    Refinance and save

    $5,627/mo

    Est. payment

    Refinancing to a lower rate could help reduce your monthly payments and save thousands over the life of the loan.

    See today's rates

    $5,627/mo

    Est. payment

    Explore your selling options

    Work with a Zillow partner agent

    Leverage their expertise and Zillow's premium Showcase listings to get your home seen by more buyers.

    Get started

    List with your own agent

    Get your home in front of millions of buyers by listing it on Zillow.

    Learn how to do it

    Sell it yourself

    Take full control of how buyers see your home on Zillow by listing For Sale by Owner (FSBO).

    List your home

    What's special

    Renovated kitchenArabesque backsplashQuartz countertops
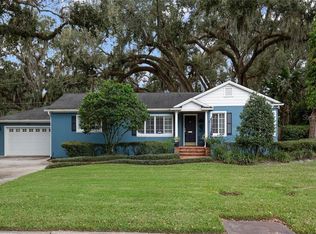
    Come and see this charming 3 bedroom plus OFFICE, 2 bathroom, 2 car garage home on an oversized 0.37 acre lot in College Park! Located between Edgewater Drive and the Packing District, this home is close to everything College Park has to offer. Being walkable to Guernsey Park and Lake Adair is perfect for evening strolls. You'll be greeted with natural light flooding throughout the home. The renovated kitchen includes 42" cabinetry, large island with Cafe appliances and bar area in dining room complete with arabesque backsplash and quartz countertops. The office/flex room off the kitchen is large enough to house both an office and play area or reading nook. The newly added laundry room is equipped with a wall of cabinets. The 2 secondary bedrooms and guest bathroom are located in the front of the home separated by a vestibule with a built-in linen cabinet. The kitchen overlooks the great room with wood burning fireplace. The primary suite lives in the back of home. The renovated en-suite bathroom is equipped with double vanity, tower, wet room with free standing tub, and walk-in closet. The 2-car garage has been outfitted with a mini split for all year round comfort. The additional storage area in the back of the garage is accessible to the backyard. The backyard offers a large 30x33 paver patio with oak trees and green space as far as the eye can see. The 8x12 barn shed provides additional storage for all your gardening and lawn equipment. Recent renovations and updates include: NEW front door (2025), NEW driveway/walkway pavers (2025), NEW exterior paint (2025), primary bathroom renovation (2025), mini split in garage (2025), NEW gutters and downspouts (2025), NEW backyard paver patio (2024), NEW attic insulation and sanitation (2024), kitchen renovation (2023), laundry drain (2023), main electrical panel (2022), whole home re-pipe (2022), main sewer drain (2022), AC condenser (2021), AC handler (2010), water heater (2019), roof (2015). Full list of upgrades available upon request.

    Zillow last checked:

    Listing updated:

    Listing Provided by:

    Jeanine Rule 407-529-9424,

    KELLER WILLIAMS WINTER PARK 407-545-6430

    Bought with:

    Nicole Nickley, 3402256

    KELLER WILLIAMS REALTY AT THE PARKS

    Bret Nickley, 3456178

    KELLER WILLIAMS REALTY AT THE PARKS

    Source: Stellar MLS,MLS#: O6379675MLS LogoOriginating MLS: Orlando Regional

    Facts & features

    Interior

    Bedrooms & bathrooms
    • Bedrooms: 3
    • Bathrooms: 2
    • Full bathrooms: 2
    Primary bedroom
    • Features: Walk-In Closet(s)
    • Level: First
    • Area: 180 Square Feet
    • Dimensions: 15x12
    Bedroom 2
    • Features: Built-in Closet
    • Level: First
    • Area: 117 Square Feet
    • Dimensions: 13x9
    Bedroom 3
    • Features: Built-in Closet
    • Level: First
    • Area: 90 Square Feet
    • Dimensions: 10x9
    Balcony porch lanai
    • Level: First
    • Area: 990 Square Feet
    • Dimensions: 30x33
    Dining room
    • Level: First
    • Area: 165 Square Feet
    • Dimensions: 15x11
    Great room
    • Level: First
    • Area: 364 Square Feet
    • Dimensions: 28x13
    Kitchen
    • Level: First
    Office
    • Level: First
    • Area: 152 Square Feet
    • Dimensions: 19x8
    Heating
    • Central
    Cooling
    • Central Air
    Appliances
    • Included: Disposal, Dryer, Electric Water Heater, Microwave, Range, Refrigerator, Washer
    • Laundry: Laundry Room
    Features
    • Built-in Features, Crown Molding, Stone Counters, Thermostat, Walk-In Closet(s)
    • Flooring: Engineered Hardwood, Tile
    • Doors: French Doors
    • Windows: Rods, Window Treatments
    • Has fireplace: Yes
    • Fireplace features: Family Room, Wood Burning
    Interior area
    • Total structure area: 2,535
    • Total interior livable area: 2,114 sqft

    Property

    Parking
    • Total spaces: 2
    • Parking features: Garage - Attached
    • Attached garage spaces: 2
    Features
    • Levels: One
    • Stories: 1
    • Patio & porch: Patio
    • Exterior features: Irrigation System, Lighting, Private Mailbox, Private Yard, Rain Gutters, Storage
    • Fencing: Wood
    Lot
    • Size: 0.37 Acres
    • Features: City Lot, Oversized Lot
    Details
    • Parcel number: 222229238801030
    • Zoning: R-1AA/T
    • Special conditions: None

    Construction

    Type & style
    • Home type: SingleFamily
    • Property subtype: Single Family Residence
    Materials
    • Block
    • Foundation: Crawlspace
    • Roof: Shingle
    Condition
    • New construction: No
    • Year built: 1950

    Utilities & green energy

    • Sewer: Public Sewer
    • Water: Public
    • Utilities for property: BB/HS Internet Available, Cable Available, Electricity Connected, Public, Sewer Connected, Water Connected

    Community & neighborhood

    Location
    • Region: Orlando
    • Subdivision: EDGEWATER

    HOA & financial

    HOA
    • Has HOA: No
    Other fees
    • Pet fee: $0 monthly
    Other financial information
    • Total actual rent: 0

    Other

    Other facts
    • Listing terms: Cash,Conventional
    • Ownership: Fee Simple
    • Road surface type: Paved

    Price history

    DateEventPrice
    5/5/2026Sold$794,000+44.4%$376/sqft
    Source: Stellar MLS #O6379675 Report a problem
    10/18/2023Sold$550,000+93%$260/sqft
    Source: Stellar MLS #S5063472 Report a problem
    3/28/2011Sold$285,000+67.7%$135/sqft
    Source: Stellar MLS #O5018352 Report a problem
    10/11/2010Sold$169,900+3%$80/sqft
    Source: Public Record Report a problem
    2/22/2010Sold$164,947+3.7%$78/sqft
    Source: Public Record Report a problem
    11/3/1999Sold$159,000$75/sqft
    Source: Public Record Report a problem

    Public tax history

    YearProperty taxesTax assessment
    2024$5,836 -33.9%$352,264 -26.7%
    2023$8,822 +8.5%$480,876 +9%
    2022$8,130 +4.4%$441,102 +6.2%
    2021$7,786 -1%$415,325 -0.3%
    2020$7,867 -1.7%$416,755 -0.3%
    2019$8,004 +3.2%$418,186 +4.4%
    2018$7,755 $400,434 +10%
    2017$7,755 +8.8%$364,031 +5.8%
    2016$7,128 +61.8%$343,974 +6%
    2015$4,406 +2.2%$324,593 +27.6%
    2014$4,313 +7.1%$254,418 -3.3%
    2013$4,025 +1.3%$263,079 +10.5%
    2012$3,973 -19.5%$238,038 -4%
    2011$4,935 +13.6%$248,070 +10.7%
    2010$4,342 $223,995 -18.2%
    2009-- $273,672 -28.4%
    2008$2,960 -1.1%$382,203 -7.1%
    2007$2,992 -5.5%$411,458 +6%
    2006$3,165 +0.3%$388,030 +32.7%
    2005$3,155 +5.2%$292,390 +19.9%
    2004$3,000 +1%$243,907 +0.7%
    2003$2,969 +2.8%$242,144 +11.2%
    2002$2,889 -0.9%$217,764 +10.7%
    2001$2,915 +0.9%$196,709 +22.3%
    2000$2,890 $160,795

    Find assessor info on the county website

    Neighborhood: College Park

    Nearby schools

    GreatSchools rating
    Schools provided by the listing agent
    • Elementary: Lake Silver Elem
    • Middle: College Park Middle
    • High: Edgewater High

    Source: Stellar MLS. This data may not be complete. We recommend contacting the local school district to confirm school assignments for this home.

    Get a cash offer in 3 minutes
    Find out how much your home could sell for in as little as 3 minutes with a no-obligation cash offer.
    Estimated market value
    $796,300
    Get a cash offer in 3 minutes
    Find out how much your home could sell for in as little as 3 minutes with a no-obligation cash offer.
    Estimated market value
    $796,300