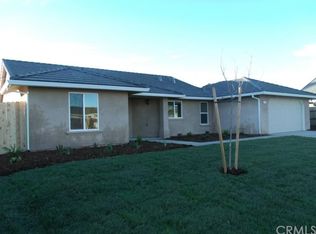
Tucked into one of Orland’s most loved neighborhoods, bordered by orchards and a nearby park and just a short 30-minute drive to Chico, this inviting 1561 sq ft, 3-bedroom, 2-bath home offers a blend of comfort, space, and everyday ease. From the moment you arrive, you’ll appreciate how well this home has been cared for—clean, welcoming, and truly move-in ready. Inside, the heart of the home is a light-filled great room with vaulted ceilings and two sliding glass doors that create an open, airy feel and an easy connection to the outdoors. The kitchen is both functional and welcoming, featuring stainless steel appliances, a breakfast bar for casual mornings, and a spacious walk-in pantry to keep everything organized. Whether you're hosting friends or enjoying a quiet evening in, the layout makes daily living feel effortless. The home offers thoughtful features throughout, including owned solar and a tile roof for long-term savings and peace of mind, along with dual sinks in both bathrooms for added convenience. The primary suite is a comfortable retreat, featuring two closets—including a walk-in—providing plenty of storage and functionality. Updated black hardware and fixtures bring a fresh, modern touch while still keeping the home warm and inviting. Step outside and you’ll find a backyard ready to enjoy year-round—large patios, a pergola for shaded afternoons, and two storage sheds provide flexibility for hobbies, gatherings, or simply relaxing in your own space. Beyond the home itself, the location adds to the lifestyle, with the nearby park offering walking paths, baseball and soccer fields, a duck pond, and an updated playground complete with a splash area—perfect for enjoying time outdoors close to home. This is the kind of home where life feels a little easier, a little slower, and a lot more enjoyable. sq ft, lot size & yr build taken from county records, buyer to investigate to their satisfaction.
Sold for $400,000
Listed by: eXp of Northern CA • Becky Johns • Contact: 530-809-3730
Bought with: Thrive Real Estate Company
$400,000
1304 Gracelyn St, Orland, CA 95963
3beds
1,561sqft
Single Family Residence
Built in 2013
9,148 Square Feet Lot
$401,300 Zestimate®
$256/sqft
$2,639 Estimated rent
Home value
$401,300
Estimated sales range
Not available
$2,639/mo
Zestimate® history
Owner options
List your home for rent
$2,639/mo
Rent Zestimate®
Find your next renter with Zillow Rental Manager. Plus, with online applications, you can quickly screen prospective tenants – for free.
$2,639/mo
Rent Zestimate®
Refinance and save
$2,555/mo
Est. payment
Refinancing to a lower rate could help reduce your monthly payments and save thousands over the life of the loan.
$2,555/mo
Est. payment
Explore your selling options
Work with a Zillow partner agent
Leverage their expertise and Zillow's premium Showcase listings to get your home seen by more buyers.
Get startedList with your own agent
Get your home in front of millions of buyers by listing it on Zillow.
Learn how to do itSell it yourself
Take full control of how buyers see your home on Zillow by listing For Sale by Owner (FSBO).
List your homeWhat's special
Large patiosStainless steel appliancesTile roofPergola for shaded afternoonsSpacious walk-in pantry
Zillow last checked:
Listing updated:
Listed by:
Becky Johns DRE #01496335 530-519-5553,
eXp of Northern CA,
Clint Johns DRE #02140942,
eXp of Northern CA
Bought with:
Juan Acevedo, DRE #01254482
Thrive Real Estate Company
Source: CRMLS,MLS#: SN26070905 Originating MLS: California Regional MLS
Originating MLS: California Regional MLSFacts & features
Interior
Bedrooms & bathrooms
- Bedrooms: 3
- Bathrooms: 2
- Full bathrooms: 2
- Main level bathrooms: 2
- Main level bedrooms: 3
Rooms
- Room types: Bedroom, Entry/Foyer, Great Room, Kitchen, Laundry, Primary Bathroom, Primary Bedroom, Other
Primary bedroom
- Features: Main Level Primary
Bedroom
- Features: All Bedrooms Down
Bathroom
- Features: Bathroom Exhaust Fan, Dual Sinks, Laminate Counters, Linen Closet, Separate Shower, Tub Shower
Kitchen
- Features: Kitchen/Family Room Combo, Walk-In Pantry
Other
- Features: Walk-In Closet(s)
Heating
- Central, Natural Gas
Cooling
- Central Air
Appliances
- Included: Built-In Range, Dishwasher, Electric Oven, Disposal, Gas Water Heater, Microwave, Refrigerator, Range Hood, Water Heater
- Laundry: Washer Hookup, Electric Dryer Hookup, Gas Dryer Hookup, Inside, Laundry Room
Features
- Breakfast Bar, Ceiling Fan(s), High Ceilings, Laminate Counters, Open Floorplan, Pantry, Recessed Lighting, Storage, All Bedrooms Down, Main Level Primary, Walk-In Closet(s)
- Flooring: Laminate
- Doors: Panel Doors, Sliding Doors
- Windows: Double Pane Windows
- Has fireplace: Yes
- Fireplace features: Outside
- Common walls with other units/homes: No Common Walls
Interior area
- Total interior livable area: 1,561 sqft
- Finished area below ground: 0
Property
Parking
- Total spaces: 6
- Parking features: Concrete, Direct Access, Driveway, Garage Faces Front, Garage, Garage Door Opener, On Street
- Attached garage spaces: 2
- Uncovered spaces: 4
Accessibility
- Accessibility features: None
Features
- Levels: One
- Stories: 1
- Entry location: 1
- Patio & porch: Concrete, Covered, Front Porch, Patio, Stone
- Exterior features: Rain Gutters, Fire Pit
- Pool features: None
- Spa features: None
- Fencing: Wood
- Has view: Yes
- View description: Park/Greenbelt, Neighborhood
Lot
- Size: 9,148 Square Feet
- Features: 0-1 Unit/Acre, Back Yard, Drip Irrigation/Bubblers, Front Yard, Lawn, Landscaped, Near Park, Rectangular Lot, Yard
Details
- Additional structures: Gazebo, Shed(s)
- Parcel number: 046360007000
- Zoning: R1
- Special conditions: Standard
- Horse amenities: Riding Trail
Construction
Type & style
- Home type: SingleFamily
- Architectural style: Modern
- Property subtype: Single Family Residence
Materials
- Drywall, Frame, Glass, Concrete, Stucco
- Foundation: Slab
- Roof: Concrete,Tile
Condition
- New construction: No
- Year built: 2013
Utilities & green energy
- Electric: 220 Volts in Laundry, Photovoltaics Seller Owned
- Sewer: Public Sewer
- Water: Public
- Utilities for property: Cable Available, Electricity Connected, Natural Gas Connected, Phone Available, Sewer Connected, Water Connected
Community & HOA
Community
- Features: Biking, Curbs, Dog Park, Fishing, Golf, Gutter(s), Hiking, Horse Trails, Hunting, Lake, Near National Forest, Storm Drain(s), Street Lights, Sidewalks, Water Sports, Park
- Security: Carbon Monoxide Detector(s), Fire Sprinkler System, Smoke Detector(s)
Location
- Region: Orland
Financial & listing details
- Price per square foot: $256/sqft
- Tax assessed value: $239,033
- Annual tax amount: $3,026
- Date on market: 4/7/2026
- Cumulative days on market: 22 days
- Listing terms: Cash to New Loan
- Road surface type: Paved
Price history
| Date | Event | Price |
|---|---|---|
| 5/18/2026 | Sold | $400,000-4.5%$256/sqft |
Source:  CRMLS #SN26070905 Report a problem CRMLS #SN26070905 Report a problem | ||
| 4/30/2026 | Pending sale | $419,000$268/sqft |
Source: Tehama County AOR #20260430 Report a problem | ||
| 4/30/2026 | Contingent | $419,000$268/sqft |
Source: CRMLS #SN26070905 Report a problem | ||
| 4/7/2026 | Listed for sale | $419,000+110%$268/sqft |
Source: CRMLS #SN26070905 Report a problem | ||
| 11/17/2013 | Sold | $199,500+554.1%$128/sqft |
Source: Public Record Report a problem | ||
| 7/5/2013 | Sold | $30,500$20/sqft |
Source: Public Record Report a problem | ||
Public tax history
| Year | Property taxes | Tax assessment |
|---|---|---|
| 2025 | $3,026 +3.2% | $239,033 +2% |
| 2024 | $2,933 +2.4% | $234,347 +2% |
| 2023 | $2,863 +2.2% | $229,753 +2% |
| 2022 | $2,800 +1.3% | $225,249 +2% |
| 2021 | $2,765 +0.1% | $220,833 +1% |
| 2020 | $2,763 +1% | $218,569 +2% |
| 2019 | $2,736 +18.5% | $214,284 +2% |
| 2018 | $2,309 -3.7% | $210,083 +2% |
| 2017 | $2,398 -6.6% | $205,965 +2% |
| 2016 | $2,568 +1.9% | $201,927 +1.5% |
| 2015 | $2,521 +2.3% | $198,895 +2% |
| 2014 | $2,465 | $195,000 +1140.3% |
| 2013 | -- | $15,722 +2% |
| 2012 | -- | $15,414 +2% |
| 2011 | -- | $15,112 +0.7% |
| 2010 | -- | $15,000 |
Find assessor info on the county website
Neighborhood: 95963
Nearby homes
- $404,5004 bd2 ba1.4k sqft1317 Jacob St, Orland, CA 95963Off Market
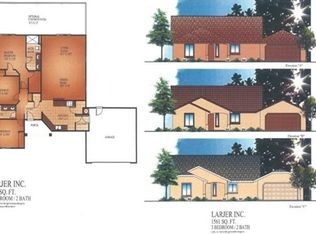
- $409,4003 bd2 ba1.5k sqft1319 Jacob St, Orland, CA 95963Off Market
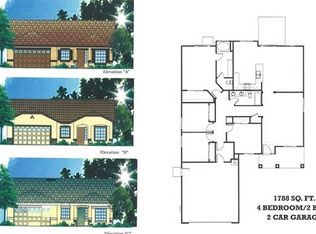
- $457,5008 bd4 ba1.5k sqft1315 Jacob St, Orland, CA 95963Off Market
- $442,5006 bd4 ba1.6k sqft1313 Jacob St, Orland, CA 95963Off Market
- $376,4003 bd2 ba1.3k sqft1305 Gracelyn St, Orland, CA 95963Off Market
- $388,6004 bd2 ba1.4k sqft1306 Gracelyn St, Orland, CA 95963Off Market
- $425,7003 bd2 ba1.4k sqft1303 Gracelyn St, Orland, CA 95963Off Market
- $383,4004 bd2 ba1.4k sqft1307 Gracelyn St, Orland, CA 95963Off Market
Nearby schools
GreatSchools rating
- 3/10Fairview Elementary SchoolGrades: 3-5Distance: 0.9 mi
- 3/10Price Intermediate SchoolGrades: 6-8Distance: 1.3 mi
- 5/10Orland High SchoolGrades: 9-12Distance: 1.5 mi


Get pre-qualified for a loan
At Zillow Home Loans, we can pre-qualify you in as little as 5 minutes with no impact to your credit score.An equal housing lender. NMLS #10287.
- California
- Glenn County
- Orland
- 95963
- 1304 Gracelyn St
Nearby cities
Nearby zip codes
Other Orland Topics
