Skip main navigation
Sold
  • Price Unknown

    1304 Granger Dr, Allen, TX 75013

    3beds
    2,825sqft
    Single Family Residence
    Built in 2001
    9,583.2 Square Feet Lot
    $684,300 Zestimate®
    $--/sqft
    $3,121 Estimated rent

    Home value

    $684,300

    $643,000 - $732,000

    $3,121/mo

    Zestimate® history
    Loading
    Loading...

    Owner options

    List your home for rent

    $3,121/mo

    Rent Zestimate®

    Find your next renter with Zillow Rental Manager. Plus, with online applications, you can quickly screen prospective tenants – for free.

    Learn more

    $3,121/mo

    Rent Zestimate®

    Refinance and save

    $277/mo

    Est. payment

    Refinancing to a lower rate could help reduce your monthly payments and save thousands over the life of the loan.

    See today's rates

    $277/mo

    Est. payment

    Explore your selling options

    Work with a Zillow partner agent

    Leverage their expertise and Zillow's premium Showcase listings to get your home seen by more buyers.

    Get started

    List with your own agent

    Get your home in front of millions of buyers by listing it on Zillow.

    Learn how to do it

    Sell it yourself

    Take full control of how buyers see your home on Zillow by listing For Sale by Owner (FSBO).

    List your home

    What's special

    Open floor planBig covered patioHuge walk in closetJetted tubSolid doorsInviting covered front porchNew light tile
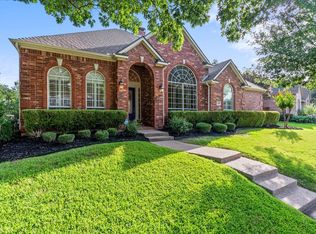
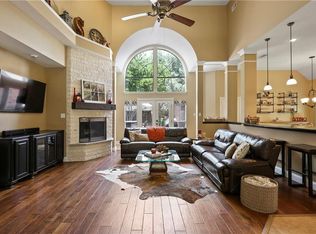
    Fantastic single story Huntington home with great floor plan & custom quality finishes. All bedrooms isolated with own bathroom, executive study up front with wood floor & French doors, combination formal living & areas, open floor plan, 3 car tandem garage. Huge family room has wall of windows for abundance of natural light & is open to spacious kitchen with big island and breakfast bar. Butlers pantry, large laundry with window & storage. Primary bedroom with sitting area, jetted tub, HUGE walk in closet. Recent new tile and carpet, some freshly painted areas, Gorgeous landscaped front & back yards with extensive custom gardens and beds. Expansive moldings & trim, solid doors, big, covered patio & inviting covered front porch. New light tile flows wonderfully through the entry, family room, kitchen, breakfast area & hallways. Soaring ceilings in family room & open concept to kitchen provides a great design for entertaining & living. The front & back gardens have been designed by a master gardener & feature year round blooming plants & flowers that require little attention. Recent improvements include water heaters 2024, roof & gutters 2023, insulated garage door 2023, energy efficient windows,2023, HVAC 2023, fence stain 2023. Twin Creeks residents enjoy Arnold Palmer designed golf course, amenity centers, 2 pools, playgrounds, parks, tennis, basketball & pickle ball courts, sand volleyball courts, miles of hiking & biking trails, catch & release ponds & more. Easy access to Hwys 75 & 121. Convenient to shopping, entertainment & dining at Watters Creek, HUB 121, The Farm, Shops of Allen, Fairview Towne Center, Allen Premium Outlet Mall & more. See transactions desk for information on work done. Previous foundation work has lifetime transferable warranty.

    Zillow last checked:

    Listing updated:

    Listed by:

    Rhonda Childress 0455578 972-741-9582,

    Coldwell Banker Apex, REALTORS 972-776-6200

    Bought with:

    Mark Wallar

    Coldwell Banker Apex, REALTORS

    Source: NTREIS,MLS#: 20801888

    Facts & features

    Interior

    Bedrooms & bathrooms
    • Bedrooms: 3
    • Bathrooms: 3
    • Full bathrooms: 3
    Primary bedroom
    • Features: En Suite Bathroom, Jetted Tub, Walk-In Closet(s)
    • Level: First
    • Dimensions: 19 x 14
    Bedroom
    • Features: Split Bedrooms
    • Level: First
    • Dimensions: 12 x 11
    Bedroom
    • Features: En Suite Bathroom, Split Bedrooms
    • Level: First
    • Dimensions: 12 x 11
    Breakfast room nook
    • Features: Kitchen Island, Pantry
    • Level: First
    • Dimensions: 12 x 10
    Dining room
    • Level: First
    • Dimensions: 12 x 12
    Family room
    • Features: Fireplace
    • Level: First
    • Dimensions: 20 x 16
    Kitchen
    • Features: Breakfast Bar, Butler's Pantry, Granite Counters, Kitchen Island, Pantry
    • Level: First
    • Dimensions: 18 x 13
    Living room
    • Level: First
    • Dimensions: 12 x 12
    Office
    • Level: First
    • Dimensions: 14 x 12
    Heating
    • Central
    Cooling
    • Central Air
    Appliances
    • Included: Dishwasher, Electric Cooktop, Electric Oven, Disposal, Microwave
    Features
    • Kitchen Island, Open Floorplan, Pantry, Walk-In Closet(s)
    • Flooring: Carpet, Wood
    • Windows: Window Coverings
    • Has basement: No
    • Number of fireplaces: 1
    • Fireplace features: Family Room, Gas, Gas Starter
    Interior area
    • Total interior livable area: 2,825 sqft

    Property

    Parking
    • Total spaces: 3
    • Parking features: Door-Multi, Garage, Garage Door Opener, Garage Faces Rear, Tandem
    • Attached garage spaces: 3
    Features
    • Levels: One
    • Stories: 1
    • Patio & porch: Covered
    • Exterior features: Garden
    • Pool features: None, Community
    Lot
    • Size: 9,583 sqft
    • Features: Interior Lot, Landscaped, Subdivision, Sprinkler System
    Details
    • Parcel number: R350400L00701

    Construction

    Type & style
    • Home type: SingleFamily
    • Architectural style: Traditional,Detached
    • Property subtype: Single Family Residence
    Materials
    • Brick
    • Foundation: Slab
    • Roof: Composition
    Condition
    • Year built: 2001

    Utilities & green energy

    • Sewer: Public Sewer
    • Water: Public
    • Utilities for property: Sewer Available, Water Available

    Community & neighborhood

    Community
    • Community features: Clubhouse, Golf, Playground, Park, Pickleball, Pool, Tennis Court(s), Trails/Paths
    Location
    • Region: Allen
    • Subdivision: Twin Creeks Ph 3a

    HOA & financial

    HOA
    • Has HOA: Yes
    • HOA fee: $277 semi-annually
    • Services included: All Facilities, Association Management
    • Association name: CMA
    • Association phone: 972-943-2800

    Other

    Other facts
    • Listing terms: Cash,Conventional

    Price history

    DateEventPrice
    3/28/2025Sold--
    Source: NTREIS #20801888 Report a problem
    3/28/2025Listed for sale$705,000$250/sqft
    Source: Coldwell Banker Apex, Realtors #20801888 Report a problem
    3/10/2025Pending sale$705,000$250/sqft
    Source: Coldwell Banker Apex, Realtors #20801888 Report a problem
    3/10/2025Contingent$705,000$250/sqft
    Source: NTREIS #20801888 Report a problem
    3/7/2025Listed for sale$705,000+6%$250/sqft
    Source: NTREIS #20801888 Report a problem
    1/8/2025Listing removed$665,000$235/sqft
    Source: Coldwell Banker Apex, Realtors #20801888 Report a problem
    12/30/2024Pending sale$665,000$235/sqft
    Source: Coldwell Banker Apex, Realtors #20801888 Report a problem
    12/30/2024Contingent$665,000$235/sqft
    Source: NTREIS #20801888 Report a problem
    12/30/2024Listed for sale$665,000+100.6%$235/sqft
    Source: NTREIS #20801888 Report a problem
    9/3/2011Listing removed$331,525$117/sqft
    Source: Ebby Halliday Realtors #11584462 Report a problem
    4/28/2011Listed for sale$331,525+0.5%$117/sqft
    Source: Active Website #11584462 Report a problem
    11/3/2010Listing removed$329,900$117/sqft
    Source: Ebby Halliday Realtors #11391117 Report a problem
    8/17/2010Price change$329,900-2.9%$117/sqft
    Source: Ebby Halliday Realtors #11391117 Report a problem
    6/19/2010Price change$339,800-2.9%$120/sqft
    Source: Ebby Halliday Realtors #11391117 Report a problem
    4/25/2010Listed for sale$349,800$124/sqft
    Source: Ebby Halliday Realtors #11391117 Report a problem

    Public tax history

    YearProperty taxesTax assessment
    2025$3,095 -3.5%$621,398 +10%
    2024$3,207 +5%$564,907 +10%
    2023$3,054 -43.1%$513,552 +10%
    2022$5,369 -0.1%$466,865 +10%
    2021$5,374 -0.4%$424,423 +1.6%
    2020$5,398 -1.3%$417,827 -2.8%
    2019$5,472 +1%$429,834 +4.2%
    2018$5,419 +2.6%$412,349 +1.9%
    2017$5,284 $404,821 +9.1%
    2016$5,284 -3.4%$371,101 +7.6%
    2015$5,472 $344,949 -5.3%
    2014$5,472 $364,271 +7.5%
    2013-- $338,743 +10.8%
    2012-- $305,775 +3.2%
    2011-- $296,163 +2.4%
    2010-- $289,321 -4.8%
    2009-- $303,863 +1.3%
    2008-- $300,076 +1.2%
    2007-- $296,494 -3.8%
    2006-- $308,070 +0%
    2005-- $308,000 +6.1%
    2004-- $290,356 -1.9%
    2003-- $296,021 +3.9%
    2002-- $284,895 +539.5%
    2000-- $44,550

    Find assessor info on the county website

    Neighborhood: Twin Creeks

    Nearby schools

    GreatSchools rating
    Schools provided by the listing agent
    • Elementary: Green
    • Middle: Ereckson
    • High: Allen
    • District: Allen ISD

    Source: NTREIS. This data may not be complete. We recommend contacting the local school district to confirm school assignments for this home.

    Get a cash offer in 3 minutes
    Find out how much your home could sell for in as little as 3 minutes with a no-obligation cash offer.
    Estimated market value
    $684,300
    Get a cash offer in 3 minutes
    Find out how much your home could sell for in as little as 3 minutes with a no-obligation cash offer.
    Estimated market value
    $684,300