Welcome to this beautifully updated home where luxury, comfort, and effortless entertaining come together. Situated on a generously sized lot, this exceptional property offers an abundance of indoor and outdoor living space designed for both everyday enjoyment and memorable gatherings.
Step inside to discover a bright, open floor plan featuring soaring 9-foot ceilings, fresh paint, and an abundance of natural light that flows seamlessly from front to back. The spacious living room serves as the heart of the home, complete with a charming gas-burning fireplace and direct access to the kitchen, creating the perfect setting for entertaining family and friends.
The chef-inspired kitchen offers stainless steel appliances, ample workspace, a dedicated workstation, and an inviting layout that keeps everyone connected while hosting. A first-floor bedroom with an attached full bath provides flexibility as a guest suite, home office, or private retreat.
The luxurious primary suite has been thoughtfully updated and features a beautifully renovated spa-like bathroom with double vanities, a relaxing Jacuzzi tub, a separate shower, and a spacious walk-in closet.
Step outside and experience an entertainer’s paradise. The expansive covered patio with stamped concrete overlooks a large backyard designed for gatherings, relaxation, and outdoor living. Additional highlights include a stunning pergola area, multiple entertaining spaces, rear yard access to the double garage, and plenty of room to enjoy the outdoors.
For added peace of mind, this home is equipped with a whole-home generator, allowing you to enjoy comfort and convenience year-round. With its extensive updates, renovated bathrooms, fresh finishes, generous lot, and exceptional outdoor amenities, this move-in-ready property offers the perfect combination of luxury, functionality, and worry-free living.
Active
$495,000
1304 Green St, Metairie, LA 70001
4beds
2,210sqft
Single Family Residence
Built in 2000
6,600 Square Feet Lot
$-- Zestimate®
$224/sqft
$-- HOA
What's special
Bright open floor planAmple workspaceSeparate showerDedicated workstationStunning pergola areaExceptional outdoor amenitiesRelaxing jacuzzi tub
- 27 days |
- 1,100 |
- 80 |
Likely to sell faster than
Zillow last checked:
Listing updated:
Listed by:
Amanda Colceriu-Dandu 985-630-4041,
Fine Southern Properties, LLC 985-273-7986,
Christine Westenberger 985-264-2770,
Fine Southern Properties, LLC
Source: GSREIN,MLS#: 2564082
Loading...
Facts & features
Interior
Bedrooms & bathrooms
- Bedrooms: 4
- Bathrooms: 4
- Full bathrooms: 3
- 1/2 bathrooms: 1
Primary bedroom
- Description: Flooring: Wood
- Level: Second
- Dimensions: 18.00x15.00
Bedroom
- Description: Flooring: Wood
- Level: Second
- Dimensions: 12.40x11.00
Bedroom
- Description: Flooring: Vinyl
- Level: First
- Dimensions: 12.20x9.00
Bedroom
- Description: Flooring: Wood
- Level: Second
- Dimensions: 12.00x12.00
Dining room
- Description: Flooring: Vinyl
- Level: First
- Dimensions: 11.60x12.00
Kitchen
- Description: Flooring: Vinyl
- Level: First
- Dimensions: 16.70x10.80
Living room
- Description: Flooring: Wood
- Level: First
- Dimensions: 22.90x14.60
Heating
- Has Heating (Unspecified Type)
Cooling
- 1 Unit
Appliances
- Included: Dishwasher, Microwave, Oven, Range, ENERGY STAR Qualified Appliances
Features
- Carbon Monoxide Detector, Stone Counters
- Has fireplace: Yes
- Fireplace features: Wood Burning
Interior area
- Total structure area: 2,617
- Total interior livable area: 2,210 sqft
Property
Parking
- Total spaces: 2
- Parking features: Detached, Garage, Two Spaces, Garage Door Opener
- Has garage: Yes
Features
- Levels: Two
- Stories: 2
- Patio & porch: Patio, Porch
- Exterior features: Fence, Porch, Patio
- Pool features: None
Lot
- Size: 6,600 Square Feet
- Dimensions: 50 x 132
- Features: City Lot, Oversized Lot
Details
- Parcel number: 023004
- Special conditions: None
Construction
Type & style
- Home type: SingleFamily
- Architectural style: Traditional,Patio Home
- Property subtype: Single Family Residence
- Attached to another structure: Yes
Materials
- Stucco
- Foundation: Slab
- Roof: Shingle
Condition
- Excellent
- Year built: 2000
Utilities & green energy
- Electric: Generator
- Sewer: Public Sewer
- Water: Public
Green energy
- Energy efficient items: Appliances
Community & HOA
Community
- Security: Security System, Closed Circuit Camera(s), Smoke Detector(s)
- Subdivision: Bridgedale
HOA
- Has HOA: No
Location
- Region: Metairie
Financial & listing details
- Price per square foot: $224/sqft
- Date on market: 6/22/2026
Estimated market value
Not available
Estimated sales range
Not available
Not available
Price history
| Date | Event | Price |
|---|---|---|
| 6/22/2026 | Listed for sale | $495,000$224/sqft |
Source:  GSREIN #2564082 Report a problem GSREIN #2564082 Report a problem | ||
| 7/31/2015 | Sold | -- |
Source: GSREIN #2014501 Report a problem | ||
Public tax history
Tax history is unavailable.
Monthly payment
Est. payment
Payment breakdown
Explore the cost of this home by adjusting the details. Changes won't be saved.Climate risks
Neighborhood: 70001
Nearby schools
GreatSchools rating
- 6/10Bridgedale Elementary SchoolGrades: PK-5Distance: 0.4 mi
- 3/10T.H. Harris Middle SchoolGrades: 6-8Distance: 1 mi
- 4/10East Jefferson High SchoolGrades: 9-12Distance: 0.6 mi
- $451,9004 bd3 ba2.2k sqft1304 Green Ave, Metairie, LA 70001Off Market
- $493,2003 bd2 ba3.1k sqft1300 Green St, Metairie, LA 70001Off Market

- $364,800-- bd-- ba-- sqft1308 Green Ave, Metairie, LA 70001Off Market
- $308,700-- bd-- ba-- sqft1312 Green Ave, Metairie, LA 70001Off Market
- $421,200-- bd-- ba-- sqft1220 Green Ave, Metairie, LA 70001Off Market
- $267,0002 bd2 ba1.1k sqft1309 Clearview Pkwy, Metairie, LA 70001Off Market
- $537,3002 bd2 ba1.1k sqft1305 Clearview Pkwy, Metairie, LA 70001Off Market
- $293,3002 bd2 ba1.4k sqft1305 Clearview Pkwy APT A, Metairie, LA 70001Off Market
A local agent can set up tours, give advice and negotiate with sellers.
A local lender can help you make sure your offer is ready when you are.
Similar homes
- $599,0005 bd3 ba2.7k sqft4441 Perkins St, Metairie, LA 70001For Sale

 MLS ID #2567283, Amy Schillaci, United Real Estate Partners LLC. GSREIN
 - $380,0005 bd3 ba2.5k sqft1821 Cleary Ave, Metairie, LA 70001For Sale
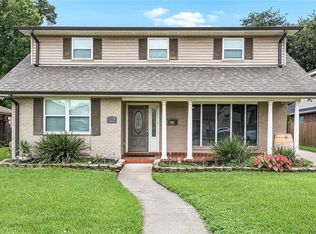 MLS ID #2567992, Andrew Dismukes, KELLER WILLIAMS REALTY 455-0100. GSREIN
 - $514,9994 bd2 ba2.6k sqft4516 James Dr, Metairie, LA 70003For Sale
 MLS ID #2565111, Katherine Bosio, REVE, REALTORS. GSREIN
 - $399,0002 bd2 ba1.6k sqft4217 Pratt St, Metairie, LA 70001For Sale
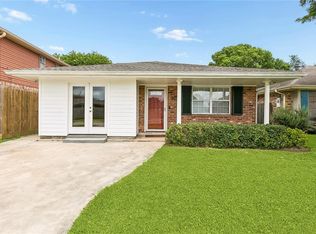 MLS ID #2559426, Kimberly Davis, Berkshire Hathaway HomeServices Preferred, REALTOR. GSREIN
 - $369,0003 bd2 ba1.6k sqft2017 Houma Blvd, Metairie, LA 70001For SaleMLS ID #2560272, Kevin Drews, Keller Williams Realty New Orleans. GSREIN
- $355,0004 bd3 ba2.4k sqft3725 Roman St, Metairie, LA 70001For SaleMLS ID #2566775, Raisa Galper, Compass Metro. GSREIN
- $549,0004 bd3 ba2.8k sqft3942 Peoples St, Metairie, LA 70002For SaleMLS ID #2562209, Peggy Bruce, McCarthy Group REALTORS. GSREIN
- $525,0004 bd4 ba2.9k sqft4100 Transcontinental Dr, Metairie, LA 70006For SaleMLS ID #2551356, Tina Coulon, KELLER WILLIAMS REALTY 455-0100. GSREIN
- $479,0003 bd3 ba2k sqft2917 Danny Park, Metairie, LA 70002For SaleMLS ID #2540481, Roxana Batista-Gutierrez, Casa Realty Group LLC. GSREIN
- $459,0004 bd4 ba2k sqft4712 Lorino St, Metairie, LA 70006For SaleMLS ID #2551875, Trudy Dowell, Homesmart Realty South. GSREIN
- $315,0003 bd2 ba1.1k sqft913 Kent Ave, Metairie, LA 70001For SaleMLS ID #2567029, Lance Daggs, REVE, REALTORS. GSREIN
- $569,9004 bd4 ba3.2k sqft4408 Janice Ave, Metairie, LA 70003For SaleMLS ID #2565059, David Scheuermann, Compass Kenner. GSREIN
- $550,0004 bd3 ba2.7k sqft4833 Jasper St, Metairie, LA 70006For SaleMLS ID #2556405, Joyce Delery, McEnery Residential, LLC. GSREIN
- $325,0003 bd3 ba2.1k sqft816 Cedar Ave, Metairie, LA 70001For SaleMLS ID #2560741, Ayres Schmitt, United Real Estate Partners LLC. GSREIN
- $469,0004 bd2 ba2.1k sqft4512 Wade Dr, Metairie, LA 70003For SaleMLS ID #2560226, Blake Quinlivan, NOLA Living Realty. GSREIN
- $329,0003 bd3 ba1.3k sqft2028 Neyrey Dr, Metairie, LA 70001For SaleMLS ID #2566272, Stephanie Henne, Crescent Sotheby's International. GSREIN
- $454,0003 bd3 ba2.5k sqft3935 Peoples St, Metairie, LA 70002For SaleMLS ID #2553666, Shannon Nash, RE/MAX Affiliates. GSREIN
- $335,0004 bd2 ba1.6k sqft8021 Versailles St, Metairie, LA 70003For SaleMLS ID #2567857, Brett Blanchard, REVE, REALTORS. GSREIN
- $539,0005 bd4 ba3.1k sqft4701 Lake Vista Dr, Metairie, LA 70006For SaleMLS ID #2549898, Mark Chifici, United Real Estate Partners. GSREIN
- $479,0003 bd3 ba2.2k sqft216 Vine St, Metairie, LA 70005For SaleMLS ID #2564324, Callie Trahan, Realty One Group Immobilia. GSREIN
