Welcome to this charming 1.5-story home situated on a desirable corner lot in the vibrant community Callonwood offering a dog park, outdoor pool, and playground. This well-designed floor plan features a main-level primary bedroom with direct access to the laundry room through the en-suite bathroom—a smart and convenient layout for everyday living. Upstairs, you’ll find two additional bedrooms and a spacious loft, ideal for a home office, playroom, or guest space. The kitchen is equipped with stainless steel appliances and flows seamlessly into the main living area, perfect for entertaining. Enjoy the fenced backyard and covered porch, perfect for pets, gatherings, or quiet relaxation. Major updates include a new HVAC system (2023), gas water heater (2021), roof replacement (2016), and new window screens (2019). With great curb appeal and community features that support an active lifestyle, this home is a must-see!
Closed
$440,000
1304 Hammond Dr, Matthews, NC 28104
3beds
1,757sqft
Single Family Residence
Built in 2004
0.18 Acres Lot
$438,400 Zestimate®
$250/sqft
$2,412 Estimated rent
Home value
$438,400
$408,000 - $469,000
$2,412/mo
Zestimate® history
Owner options
List your home for rent
$2,412/mo
Rent Zestimate®
Find your next renter with Zillow Rental Manager. Plus, with online applications, you can quickly screen prospective tenants – for free.
$2,412/mo
Rent Zestimate®
Refinance and save
$3,367/mo
Est. payment
Refinancing to a lower rate could help reduce your monthly payments and save thousands over the life of the loan.
$3,367/mo
Est. payment
Explore your selling options
Work with a Zillow partner agent
Leverage their expertise and Zillow's premium Showcase listings to get your home seen by more buyers.
Get startedList with your own agent
Get your home in front of millions of buyers by listing it on Zillow.
Learn how to do itSell it yourself
Take full control of how buyers see your home on Zillow by listing For Sale by Owner (FSBO).
List your homeWhat's special
Fenced backyardCorner lotMain-level primary bedroomEn-suite bathroomStainless steel appliancesCovered porch
Zillow last checked:
Listing updated:
Listed by:
Patricia Peroulas patricia@prostead.com,
ProStead Realty
Bought with:
Abigail Wilson
Keller Williams Ballantyne Area
Source: Canopy MLS as distributed by MLS GRID,MLS#: 4289599
Facts & features
Interior
Bedrooms & bathrooms
- Bedrooms: 3
- Bathrooms: 3
- Full bathrooms: 2
- 1/2 bathrooms: 1
- Main level bedrooms: 1
Primary bedroom
- Level: Main
Bedroom s
- Level: Upper
Bathroom full
- Level: Main
Bathroom full
- Level: Upper
Bathroom half
- Level: Main
Dining room
- Level: Main
Kitchen
- Level: Main
Laundry
- Level: Main
Living room
- Level: Main
Loft
- Level: Upper
Heating
- Forced Air, Natural Gas
Cooling
- Ceiling Fan(s), Central Air
Appliances
- Included: Dishwasher, Disposal, Electric Range, Microwave, Self Cleaning Oven
- Laundry: Electric Dryer Hookup, Laundry Room, Main Level, Washer Hookup
Features
- Breakfast Bar, Walk-In Closet(s)
- Flooring: Carpet, Vinyl
- Doors: Sliding Doors, Storm Door(s)
- Has basement: No
- Attic: Pull Down Stairs
- Fireplace features: Gas, Living Room
Interior area
- Total structure area: 1,757
- Total interior livable area: 1,757 sqft
- Finished area above ground: 1,757
- Finished area below ground: 0
Property
Parking
- Total spaces: 2
- Parking features: Driveway, Attached Garage, Garage on Main Level
- Attached garage spaces: 2
- Has uncovered spaces: Yes
Features
- Levels: One and One Half
- Stories: 1.5
- Patio & porch: Covered
- Pool features: Community
- Fencing: Back Yard,Fenced
Lot
- Size: 0.18 Acres
- Features: Corner Lot
Details
- Parcel number: 07144666
- Zoning: AT1
- Special conditions: Standard
Construction
Type & style
- Home type: SingleFamily
- Architectural style: Transitional
- Property subtype: Single Family Residence
Materials
- Stone Veneer, Vinyl
- Foundation: Slab
- Roof: Shingle
Condition
- New construction: No
- Year built: 2004
Utilities & green energy
- Sewer: Public Sewer
- Water: City
Community & HOA
Community
- Features: Dog Park, Playground, Sidewalks, Street Lights
- Security: Carbon Monoxide Detector(s)
- Subdivision: Callonwood
HOA
- Has HOA: Yes
- HOA fee: $745 annually
- HOA name: First Service Residential
- HOA phone: 855-546-9462
Location
- Region: Matthews
Financial & listing details
- Price per square foot: $250/sqft
- Tax assessed value: $285,300
- Annual tax amount: $2,998
- Date on market: 8/7/2025
- Cumulative days on market: 62 days
- Listing terms: Cash,Conventional,FHA,VA Loan
- Road surface type: Concrete, Paved
Price history
| Date | Event | Price |
|---|---|---|
| 9/30/2025 | Sold | $440,000$250/sqft |
Source:  Canopy MLS as distributed by MLS GRID #4289599 Report a problem Canopy MLS as distributed by MLS GRID #4289599 Report a problem | ||
| 8/14/2025 | Price change | $440,000-2.2%$250/sqft |
Source: Canopy MLS as distributed by MLS GRID #4289599 Report a problem | ||
| 8/7/2025 | Listed for sale | $450,000$256/sqft |
Source: Canopy MLS as distributed by MLS GRID #4289599 Report a problem | ||
| 8/6/2025 | Listing removed | $450,000$256/sqft |
Source: Canopy MLS as distributed by MLS GRID #4273918 Report a problem | ||
| 7/14/2025 | Price change | $450,000-2.2%$256/sqft |
Source: Canopy MLS as distributed by MLS GRID #4273918 Report a problem | ||
| 6/29/2025 | Listed for sale | $460,000+820%$262/sqft |
Source: Canopy MLS as distributed by MLS GRID #4273918 Report a problem | ||
| 4/28/2005 | Sold | $50,000-71%$28/sqft |
Source: Agent Provided Report a problem | ||
| 9/21/2004 | Sold | $172,500$98/sqft |
Source: Public Record Report a problem | ||
Public tax history
| Year | Property taxes | Tax assessment |
|---|---|---|
| 2025 | $2,998 +19.3% | $437,800 +53.5% |
| 2024 | $2,513 +4.2% | $285,300 |
| 2023 | $2,412 +0.9% | $285,300 |
| 2022 | $2,391 +0.1% | $285,300 |
| 2021 | $2,389 +14.3% | $285,300 +39.7% |
| 2020 | $2,089 +0.5% | $204,200 |
| 2019 | $2,080 | $204,200 |
| 2018 | $2,080 | $204,200 |
| 2017 | $2,080 -3.4% | $204,200 |
| 2016 | $2,153 | $204,200 |
| 2015 | $2,153 +50.3% | $204,200 +0.9% |
| 2014 | $1,433 | $202,390 |
| 2013 | -- | $202,390 |
| 2012 | -- | $202,390 |
| 2011 | -- | $202,390 |
| 2010 | -- | $202,390 -5.3% |
| 2009 | $1,507 | $213,640 |
| 2008 | $1,507 +14.1% | $213,640 +19.2% |
| 2007 | $1,321 +8.3% | $179,200 |
| 2006 | $1,221 | $179,200 |
| 2005 | -- | $179,200 +359.5% |
| 2004 | -- | $39,000 |
Find assessor info on the county website
Neighborhood: 28104
Nearby homes
- $425,5003 bd2 ba1.7k sqft1314 Hammond Dr, Matthews, NC 28104Off Market
- $331,1003 bd2 ba1.4k sqft1073 Woodglen Ln, Matthews, NC 28104Off Market
- $396,8003 bd2 ba1.3k sqft1322 Hammond Dr, Matthews, NC 28104Off Market

- $296,4002 bd3 ba1.1k sqft1077 Woodglen Ln, Matthews, NC 28104Off Market
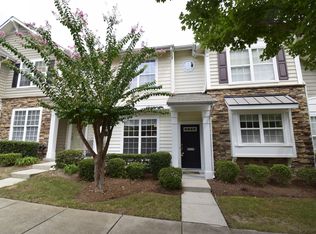
- $343,9003 bd3 ba1.3k sqft1081 Woodglen Ln, Matthews, NC 28104Off Market
- $301,5003 bd3 ba1.2k sqft1069 Woodglen Ln #115, Matthews, NC 28104Off Market
- $402,3003 bd2 ba1.3k sqft1050 Woodglen Ln, Matthews, NC 28104Off Market
- $332,4003 bd-- ba1.2k sqft1069 Woodglen Ln, Matthews, NC 28104Off Market
Nearby schools
GreatSchools rating
- 7/10Indian Trail Elementary SchoolGrades: PK-5Distance: 1.8 mi
- 6/10Sun Valley Middle SchoolGrades: 6-8Distance: 4 mi
- 5/10Sun Valley High SchoolGrades: 9-12Distance: 4.1 mi
Schools provided by the listing agent
- Elementary: Indian Trail
- Middle: Sun Valley
- High: Sun Valley
Source: Canopy MLS as distributed by MLS GRID. This data may not be complete. We recommend contacting the local school district to confirm school assignments for this home.
Get a cash offer in 3 minutes
Find out how much your home could sell for in as little as 3 minutes with a no-obligation cash offer.
Estimated market value
$438,400
Get a cash offer in 3 minutes
Find out how much your home could sell for in as little as 3 minutes with a no-obligation cash offer.
Estimated market value
$438,400
- North Carolina
- Union County
- Matthews
- 28104
- 1304 Hammond Dr
Nearby cities
Nearby zip codes
Other Matthews Topics
