Skip main navigation
Sold for $277,500
  • $277,500

    1304 Hazel St, Salisbury, MD 21804

    3beds
    1,489sqft
    Single Family Residence
    Built in 1950
    0.36 Acres Lot
    $281,100 Zestimate®
    $186/sqft
    $2,247 Estimated rent

    Home value

    $281,100

    $239,000 - $332,000

    $2,247/mo

    Zestimate® history
    Loading
    Loading...

    Owner options

    List your home for rent

    $2,247/mo

    Rent Zestimate®

    Find your next renter with Zillow Rental Manager. Plus, with online applications, you can quickly screen prospective tenants – for free.

    Learn more

    $2,247/mo

    Rent Zestimate®

    Refinance and save

    $1,660/mo

    Est. payment

    Refinancing to a lower rate could help reduce your monthly payments and save thousands over the life of the loan.

    See today's rates

    $1,660/mo

    Est. payment

    Explore your selling options

    Work with a Zillow partner agent

    Leverage their expertise and Zillow's premium Showcase listings to get your home seen by more buyers.

    Get started

    List with your own agent

    Get your home in front of millions of buyers by listing it on Zillow.

    Learn how to do it

    Sell it yourself

    Take full control of how buyers see your home on Zillow by listing For Sale by Owner (FSBO).

    List your home

    What's special

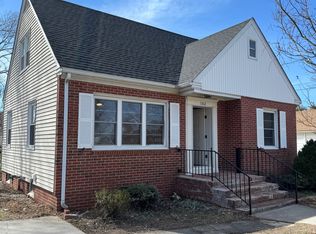
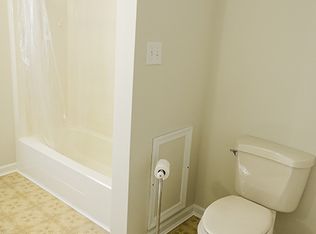
    Step into timeless charm with this beautifully updated Cape Cod-style cottage that perfectly blends vintage character and modern convenience—and best of all, it’s located outside the city limits, so you can enjoy the benefits of no city taxes! From the moment you walk through the front door, you’ll feel at home in the spacious living room featuring classic arched doorways, hardwood floors, and built-in shelving that frames the cozy wood-burning stove. Thoughtful upgrades include built-in fans within the chimney that circulate warmth to the upper level. The formal dining room offers the perfect setting for gatherings, while the renovated kitchen (2020) shines with charm—complete with a deep farmhouse sink, tile backsplash, updated cabinets, counters, and modern appliances. The bathroom is equally stunning, showcasing decorative tilework and a sleek, modern tub. Upstairs, a generous finished loft area with a half bath offers flexible living space—ideal for a primary suite, office, or the potential to be converted into two bedrooms. Downstairs, a full unfinished basement provides plenty of room for storage, a workshop, or future expansion. Outside, the deep backyard is shaded by mature pecan trees—offering a peaceful retreat and space for gardening or outdoor fun. You’ll also love the 24x35 detached garage with a concrete floor, 12-foot eave height, and endless possibilities for hobbyists, car enthusiasts, or small business needs. With a newer roof (approx. 5 years old), a screened porch for morning coffee or evening relaxation, and hardwood floors throughout, this lovingly maintained home offers both character and comfort in a location that feels like country, with the convenience of the city, without the city taxes! Don’t miss this one-of-a-kind gem that combines the best of past and present.

    Zillow last checked:

    Listing updated:

    Listed by:

    Sheri E Smith 443-614-2825,

    Keller Williams Realty Delmarva

    Bought with:

    Darron Whitehead, RB-0003579

    Whitehead Real Estate Exec.

    Source: Bright MLS,MLS#: MDWC2017746MLS Logo

    Facts & features

    Interior

    Bedrooms & bathrooms
    • Bedrooms: 3
    • Bathrooms: 2
    • Full bathrooms: 1
    • 1/2 bathrooms: 1
    • Main level bathrooms: 1
    • Main level bedrooms: 2
    Dining room
    • Level: Main
    Family room
    • Level: Main
    Heating
    • Forced Air, Oil
    Cooling
    • Central Air, Electric
    Appliances
    • Included: Dishwasher, Dryer, Oven/Range - Electric, Stainless Steel Appliance(s), Cooktop, Washer, Water Heater, Electric Water Heater
    • Laundry: Has Laundry
    Features
    • Built-in Features, Ceiling Fan(s), Dining Area, Entry Level Bedroom, Family Room Off Kitchen
    • Flooring: Carpet
    • Has basement: No
    • Number of fireplaces: 1
    • Fireplace features: Wood Burning Stove
    Interior area
    • Total structure area: 1,489
    • Total interior livable area: 1,489 sqft
    • Finished area above ground: 1,489
    • Finished area below ground: 0

    Property

    Parking
    • Parking features: Driveway, Off Street
    • Has uncovered spaces: Yes
    Accessibility
    • Accessibility features: None
    Features
    • Levels: Two
    • Stories: 2
    • Patio & porch: Enclosed, Porch, Screened
    • Exterior features: Play Area, Sidewalks, Street Lights
    • Pool features: None
    Lot
    • Size: 0.36 Acres
    Details
    • Additional structures: Above Grade, Below Grade, Outbuilding
    • Parcel number: 2305070996
    • Zoning: R15
    • Special conditions: Standard

    Construction

    Type & style
    • Home type: SingleFamily
    • Architectural style: Cape Cod
    • Property subtype: Single Family Residence
    Materials
    • Frame, Stick Built, Vinyl Siding, Asphalt
    • Foundation: Block
    Condition
    • New construction: No
    • Year built: 1950

    Utilities & green energy

    • Sewer: Septic Exists
    • Water: Well

    Community & neighborhood

    Location
    • Region: Salisbury
    • Subdivision: Washington Heights

    Other

    Other facts
    • Listing agreement: Exclusive Right To Sell
    • Listing terms: Cash,Conventional,FHA,VA Loan
    • Ownership: Fee Simple

    Price history

    DateEventPrice
    11/13/2025Sold$277,500-2.6%$186/sqft
    Source: Bright MLS #MDWC2017746 Report a problem
    10/10/2025Contingent$284,900$191/sqft
    Source: Bright MLS #MDWC2017746 Report a problem
    8/1/2025Price change$284,900-3.4%$191/sqft
    Source: Bright MLS #MDWC2017746 Report a problem
    6/2/2025Price change$294,900-3.3%$198/sqft
    Source: Bright MLS #MDWC2017746 Report a problem
    5/9/2025Listed for sale$304,900+124.2%$205/sqft
    Source: Bright MLS #MDWC2017746 Report a problem
    9/29/2010Sold$136,000+0.8%$91/sqft
    Source: Public Record Report a problem
    5/5/2010Price change$134,900-3.6%$91/sqft
    Source: ERA Bill Martin and Assoc. Inc. #465671 Report a problem
    4/25/2010Listed for sale$139,900$94/sqft
    Source: ERA Bill Martin and Assoc. Inc. #465671 Report a problem

    Public tax history

    YearProperty taxesTax assessment
    2025$1,408 +8.7%$146,200 +8.2%
    2024$1,295 +4.8%$135,067 +9%
    2023$1,236 +7.6%$123,933 +9.9%
    2022$1,149 +1.1%$112,800 +3.3%
    2021$1,137 +3.4%$109,233 +3.4%
    2020$1,100 +2.9%$105,667 +3.5%
    2019$1,069 +1.8%$102,100 +2.3%
    2018$1,050 -3.3%$99,833 +2.3%
    2017$1,086 +9.5%$97,567 +2.4%
    2016$992 $95,300
    2015$992 $95,300
    2014$992 $95,300 -13.5%
    2013-- $110,200
    2012-- $110,200
    2011-- $110,200 -22.9%
    2010-- $142,950 +14.8%
    2009-- $124,562 +17.3%
    2008-- $106,176 +20.9%
    2007-- $87,790 +11.7%
    2006-- $78,602 +13.2%
    2005-- $69,416 +15.3%
    2004-- $60,230 +3.2%
    2003-- $58,352 +3.3%
    2002-- $56,476 +3.4%
    2001-- $54,600

    Find assessor info on the county website

    Neighborhood: 21804

    Nearby schools

    GreatSchools rating
    Schools provided by the listing agent
    • Elementary: East Salisbury
    • Middle: Wicomico
    • High: Wicomico
    • District: Wicomico County Public Schools

    Source: Bright MLS. This data may not be complete. We recommend contacting the local school district to confirm school assignments for this home.

    Get a cash offer in 3 minutes
    Find out how much your home could sell for in as little as 3 minutes with a no-obligation cash offer.
    Estimated market value
    $281,100
    Get a cash offer in 3 minutes
    Find out how much your home could sell for in as little as 3 minutes with a no-obligation cash offer.
    Estimated market value
    $281,100