Skip main navigation
Sold for $925,000
  • $925,000

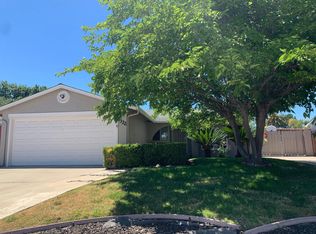
    1304 Heather Ln, Livermore, CA 94551

    3beds
    1,040sqft
    Residential, Single Family Residence
    Built in 1971
    7,405.2 Square Feet Lot
    $949,000 Zestimate®
    $889/sqft
    $3,618 Estimated rent

    Home value

    $949,000

    $854,000 - $1.05M

    $3,618/mo

    Zestimate® history
    Loading
    Loading...

    Owner options

    List your home for rent

    $3,618/mo

    Rent Zestimate®

    Find your next renter with Zillow Rental Manager. Plus, with online applications, you can quickly screen prospective tenants – for free.

    Learn more

    $3,618/mo

    Rent Zestimate®

    Refinance and save

    $6,338/mo

    Est. payment

    Refinancing to a lower rate could help reduce your monthly payments and save thousands over the life of the loan.

    See today's rates

    $6,338/mo

    Est. payment

    Explore your selling options

    Work with a Zillow partner agent

    Leverage their expertise and Zillow's premium Showcase listings to get your home seen by more buyers.

    Get started

    List with your own agent

    Get your home in front of millions of buyers by listing it on Zillow.

    Learn how to do it

    Sell it yourself

    Take full control of how buyers see your home on Zillow by listing For Sale by Owner (FSBO).

    List your home

    What's special

    Garden areaCrisp white cabinetryQuartz countertopsStainless steel appliancesElegant lvp flooringBright open layout
    Turn key Springtown single story.

    Zillow last checked:

    Listing updated:

    Listed by:

    Joseph DeLima DRE #01728623 925-339-4403,

    The Delima Group Inc

    Bought with:

    Janet Loyola, DRE #02201536

    Keller Williams Tri-valley

    Source: Bay East AOR,MLS#: 41114792MLS Logo

    Facts & features

    Interior

    Bedrooms & bathrooms
    • Bedrooms: 3
    • Bathrooms: 2
    • Full bathrooms: 2
    Bathroom
    • Features: Shower Over Tub, Updated Baths, Stone, Multiple Shower Heads, Window
    Kitchen
    • Features: 220 Volt Outlet, Stone Counters, Dishwasher, Eat-in Kitchen, Disposal, Ice Maker Hookup, Microwave, Pantry, Updated Kitchen
    Heating
    • Forced Air, Central
    Cooling
    • Ceiling Fan(s), Central Air
    Appliances
    • Included: Dishwasher, Plumbed For Ice Maker, Microwave, Gas Water Heater
    • Laundry: Gas Dryer Hookup, Hookups Only, In Garage, Common Area
    Features
    • Pantry, Updated Kitchen
    • Flooring: Vinyl
    • Doors: Mirrored Closet Door(s)
    • Windows: Double Pane Windows, Screens, Window Coverings
    • Has fireplace: No
    • Fireplace features: None
    Interior area
    • Total structure area: 1,040
    • Total interior livable area: 1,040 sqft

    Property

    Parking
    • Total spaces: 2
    • Parking features: Attached, Garage Faces Front, Garage Door Opener
    • Garage spaces: 2
    Features
    • Levels: One
    • Stories: 1
    • Patio & porch: Rear Porch
    • Exterior features: Garden, Garden/Play
    • Pool features: In Ground, See Remarks, Community
    • Fencing: Fenced,Wood
    Lot
    • Size: 7,405 sqft
    • Features: Level, Back Yard, Front Yard, Landscaped, Private, Sprinklers In Rear, Side Yard, Landscape Back, Landscape Front
    Details
    • Additional structures: Shed(s)
    • Parcel number: 992929
    • Special conditions: Standard
    • Other equipment: Irrigation Equipment

    Construction

    Type & style
    • Home type: SingleFamily
    • Architectural style: Contemporary
    • Property subtype: Residential, Single Family Residence
    Materials
    • Stucco
    • Roof: Composition
    Condition
    • Existing
    • New construction: No
    • Year built: 1971

    Utilities & green energy

    • Electric: No Solar, 220 Volts in Kitchen
    • Utilities for property: Cable Available, Internet Available, Natural Gas Connected, Individual Electric Meter, Individual Gas Meter

    Community & neighborhood

    Security
    • Security features: Carbon Monoxide Detector(s), Double Strapped Water Heater, Smoke Detector(s)
    Location
    • Region: Livermore
    • Subdivision: Springtown

    HOA & financial

    HOA
    • Has HOA: Yes
    • HOA fee: $450 annually
    • Amenities included: Clubhouse, Greenbelt, Pool, BBQ Area, Trail(s)
    • Services included: Common Area Maint, Management Fee, Reserve Fund
    • Association name: SPRINGTOWN HOA
    • Association phone: 925-465-2483

    Other

    Other facts
    • Listing agreement: Excl Right
    • Price range: $925K - $925K
    • Listing terms: Cash,Conventional,1031 Exchange,FHA,VA Loan,New Loan,Submit

    Price history

    DateEventPrice
    11/7/2025Sold$925,000+2.8%$889/sqft
    Source: Bay East AOR #41114792 Report a problem
    10/20/2025Pending sale$899,999$865/sqft
    Source: Bay East AOR #41114792 Report a problem
    10/15/2025Listed for sale$899,999+26.8%$865/sqft
    Source: Bay East AOR #41114792 Report a problem
    7/30/2025Sold$710,000-11.1%$683/sqft
    Source: Bay East AOR #41099414 Report a problem
    7/12/2025Pending sale$799,000+356.6%$768/sqft
    Source: Bay East AOR #41099414 Report a problem
    11/23/1998Sold$175,000+8%$168/sqft
    Source: Public Record Report a problem
    4/19/1994Sold$162,000$156/sqft
    Source: Public Record Report a problem

    Public tax history

    YearProperty taxesTax assessment
    2025-- $274,333 +2%
    2024$4,121 +2%$268,955 +2%
    2023$4,042 +1.9%$263,682 +2%
    2022$3,967 +2.4%$258,512 +2%
    2021$3,873 +3.4%$253,444 +1%
    2020$3,746 0%$250,846 +2%
    2019$3,748 +5.7%$245,928 +2%
    2018$3,545 $241,107 +2%
    2017$3,545 +4.4%$236,380 +2%
    2016$3,394 +8.3%$231,746 +1.5%
    2015$3,133 $228,265 +2%
    2014$3,133 $223,794 +0.5%
    2013-- $222,785 +2%
    2012-- $218,416 +2%
    2011-- $214,134 +0.8%
    2010-- $212,534 -0.2%
    2009-- $213,040 +2%
    2008-- $208,864 +2%
    2007-- $204,768 +2%
    2006-- $200,754 +2%
    2005-- $196,818 +2%
    2004-- $192,960 +1.9%
    2003-- $189,426 +2%
    2002-- $185,712 +2%
    2001$2,412 $182,070

    Find assessor info on the county website

    Neighborhood: 94551

    Nearby schools

    GreatSchools rating
    Schools provided by the listing agent
    • District: Livermore Valley (925) 606-3200

    Source: Bay East AOR. This data may not be complete. We recommend contacting the local school district to confirm school assignments for this home.

    Get a cash offer in 3 minutes
    Find out how much your home could sell for in as little as 3 minutes with a no-obligation cash offer.
    Estimated market value
    $949,000
    Get a cash offer in 3 minutes
    Find out how much your home could sell for in as little as 3 minutes with a no-obligation cash offer.
    Estimated market value
    $949,000