Welcome to your dream home in the charming & vibrant community of Rolla! This beautifully upgraded 3-bedroom, 2-bath home offers 1,362 square feet of thoughtfully designed living space & has been completely remodeled from top to bottom. As you enter, you’ll immediately notice the warm & welcoming atmosphere created by the open-concept layout that seamlessly connects the living room, dining area, & kitchen. Luxury vinyl plank flooring flows throughout the main living areas, offering both style & durability. The kitchen is a true centerpiece, boasting modern finishes, updated cabinetry, sleek countertops & plenty of workspace for preparing meals or gathering with loved ones. The primary suite includes a comfortable layout & an en-suite bath with updated fixtures. Two additional bedrooms provide flexibility for family, guests, or a home office. Step outside to the cozy, screened-in back deck—a tranquil retreat where you can enjoy your morning coffee. Downstairs, you’ll find a full unfinished basement that presents endless opportunities. Whether you’re looking to create additional living space, a home gym, workshop, or just need abundant storage, this area is a blank canvas ready for your personal touch. Located just minutes from schools, shopping & dining, this home blends modern comfort with the serenity of small-town living. Don't miss out on this incredible opportunity—schedule your showing today and see everything this beautifully remodeled home has to offer!
Closed
Listed by: EXP Realty LLC • Lance E Lewis • Contact: 573-201-4907
Bought with: THE CLOSERS
Price Unknown
1304 Highland Dr, Rolla, MO 65401
0beds
0baths
1,352sqft
Single Family Residence
Built in 1969
0.31 Acres Lot
$303,300 Zestimate®
$--/sqft
$992 Estimated rent
Home value
$303,300
Estimated sales range
Not available
$992/mo
Zestimate® history
Owner options
List your home for rent
$992/mo
Rent Zestimate®
Find your next renter with Zillow Rental Manager. Plus, with online applications, you can quickly screen prospective tenants – for free.
$992/mo
Rent Zestimate®
Refinance and save
Refinancing to a lower rate could help reduce your monthly payments and save thousands over the life of the loan.
Explore your selling options
Work with a Zillow partner agent
Leverage their expertise and Zillow's premium Showcase listings to get your home seen by more buyers.
Get startedList with your own agent
Get your home in front of millions of buyers by listing it on Zillow.
Learn how to do itSell it yourself
Take full control of how buyers see your home on Zillow by listing For Sale by Owner (FSBO).
List your homeWhat's special
Full unfinished basementScreened-in back deckModern finishesEn-suite bathOpen-concept layoutSleek countertopsPrimary suite
Zillow last checked:
Listing updated:
Listed by:
Lance E Lewis 573-201-4907,
EXP Realty LLC
Bought with:
Luke B Gill, 2024033681
THE CLOSERS
Jenna Davis, 2012041152
THE CLOSERS
Source: MARIS,MLS#: 25040427 Originating MLS: South Central Board of REALTORS
Originating MLS: South Central Board of REALTORSFacts & features
Interior
Bedrooms & bathrooms
- Bedrooms: 0
- Bathrooms: 0
Heating
- Electric, Forced Air
Cooling
- Ceiling Fan(s), Central Air, Electric
Appliances
- Included: Stainless Steel Appliance(s), Dishwasher, Disposal, Microwave, Electric Oven, Electric Range, Refrigerator, Electric Water Heater
- Laundry: Laundry Room, Main Level
Features
- Ceiling Fan(s), Coffered Ceiling(s), Eat-in Kitchen, Kitchen/Dining Room Combo, Open Floorplan, Recessed Lighting, Shower, Storage, Walk-In Closet(s)
- Flooring: Carpet, Simulated Wood, Vinyl
- Basement: Full,Unfinished,Walk-Out Access
- Number of fireplaces: 1
- Fireplace features: Electric, Insert, Living Room
Interior area
- Total structure area: 1,352
- Total interior livable area: 1,352 sqft
- Finished area above ground: 1,352
Property
Parking
- Total spaces: 2
- Parking features: Attached, Garage
- Attached garage spaces: 2
Features
- Levels: One
- Patio & porch: Patio, Porch, Screened
Lot
- Size: 0.31 Acres
- Features: Back Yard, Level
Details
- Parcel number: 71091.012001010007.000
- Special conditions: Standard
Construction
Type & style
- Home type: SingleFamily
- Architectural style: Ranch,Traditional
- Property subtype: Single Family Residence
Materials
- Vinyl Siding
Condition
- Updated/Remodeled
- New construction: No
- Year built: 1969
Utilities & green energy
- Sewer: Public Sewer
- Water: Public
Community & HOA
Community
- Security: Smoke Detector(s)
- Subdivision: Murry Hill Third Add
HOA
- Has HOA: No
Location
- Region: Rolla
Financial & listing details
- Tax assessed value: $131,330
- Annual tax amount: $1,202
- Date on market: 6/18/2025
- Cumulative days on market: 15 days
- Listing terms: Cash,Conventional,FHA,USDA Loan,VA Loan
Price history
| Date | Event | Price |
|---|---|---|
| 7/30/2025 | Sold | -- |
Source:  MARIS #25040427 Report a problem MARIS #25040427 Report a problem | ||
| 7/8/2025 | Pending sale | $298,000$220/sqft |
Source: MARIS #25040427 Report a problem | ||
| 6/18/2025 | Listed for sale | $298,000+10.4%$220/sqft |
Source: MARIS #25040427 Report a problem | ||
| 12/27/2024 | Sold | -- |
Source: MARIS #24049816 Report a problem | ||
| 9/28/2024 | Pending sale | $270,000$200/sqft |
Source: MARIS #24049816 Report a problem | ||
| 9/19/2024 | Price change | $270,000-3.6%$200/sqft |
Source: MARIS #24049816 Report a problem | ||
| 8/9/2024 | Listed for sale | $280,000$207/sqft |
Source: MARIS #24049816 Report a problem | ||
Public tax history
| Year | Property taxes | Tax assessment |
|---|---|---|
| 2025 | $1,448 +20.5% | $24,950 +11.6% |
| 2024 | $1,202 -0.6% | $22,350 |
| 2023 | $1,209 +17.7% | $22,350 |
| 2022 | $1,027 -0.7% | $22,350 |
| 2021 | $1,034 +10% | $22,350 +12.8% |
| 2020 | $940 | $19,820 |
| 2019 | -- | $19,820 +3.1% |
| 2018 | -- | $19,230 |
| 2017 | -- | $19,230 |
| 2016 | -- | $19,230 |
| 2015 | -- | $19,230 |
| 2014 | -- | $19,230 +13% |
| 2011 | -- | $17,020 |
Find assessor info on the county website
Neighborhood: 65401
Nearby homes
- $208,2003 bd2 ba1.4k sqft1302 Highland Dr, Rolla, MO 65401Off Market
- $265,4004 bd3 ba2.5k sqft1306 Highland Dr, Rolla, MO 65401Off Market
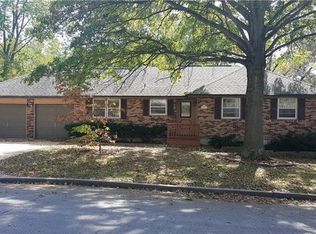
- $230,3003 bd2 ba1.2k sqft1307 Highland Dr, Rolla, MO 65401Off Market
- $175,6003 bd1 ba1.1k sqft1305 Highland Dr, Rolla, MO 65401Off Market
- $158,6002 bd3 ba2.8k sqft1300 Highland Dr, Rolla, MO 65401Off Market
- $250,3004 bd2 ba2.2k sqft606 Whitney Ln, Rolla, MO 65401Off Market
- $243,8006 bd3 ba2.6k sqft1309 Highland Dr, Rolla, MO 65401Off Market
- $191,9002 bd1 ba1.5k sqft604 Whitney Ln, Rolla, MO 65401Off Market
Nearby schools
GreatSchools rating
- 5/10Rolla Middle SchoolGrades: 4-6Distance: 0.2 mi
- 5/10Rolla Jr. High SchoolGrades: 7-8Distance: 0.4 mi
- 5/10Rolla Sr. High SchoolGrades: 9-12Distance: 0.9 mi
Schools provided by the listing agent
- Elementary: Col. John B. Wyman Elem.
- Middle: Rolla Middle
- High: Rolla Sr. High
Source: MARIS. This data may not be complete. We recommend contacting the local school district to confirm school assignments for this home.
- Missouri
- Phelps County
- Rolla
- 65401
- 1304 Highland Dr
Nearby cities
Nearby zip codes
Other Rolla Topics
